
One of the metro’s largest cities by area
Source: City of Brooklyn Park
Serving Brooklyn Park, Minnesota
Exterior and siding contractor in Brooklyn Park.
Alex Exteriors works throughout Brooklyn Park’s varied neighborhoods, providing siding, roofing, window, and gutter projects that respond to the home’s age and construction rather than applying one standard package across the city.
Local context
A closer look at Brooklyn Park.
These community facts help explain the mix of homes, sites, and exterior conditions found here.
Residents reported by the city
Source: City of Brooklyn ParkParks distributed across the community
Source: City of Brooklyn ParkLocal exterior planning
What matters on Brooklyn Park homes.
Housing and construction
At roughly 27 square miles, Brooklyn Park contains a wide range of housing: older homes near its southern edge, postwar and late-century neighborhoods, townhomes, river-adjacent properties, and newer development to the north. That variety changes everything from sheathing and window depth to roof geometry and access.
Weather and exposure
The Mississippi River forms the city’s eastern boundary, while parks, mature trees, and open northern development produce different moisture and wind patterns. Shaded exteriors may dry slowly; exposed subdivisions can take stronger wind and hail; established lots may require careful staging around trees and neighboring property.
Our approach
We identify the home’s construction era and the transitions most likely to fail, then build the scope around those findings. The result should improve the exterior without ignoring flashing, ventilation, drainage, and the practical realities of working in an occupied neighborhood.
Exterior services
One envelope, four connected scopes.
Every recommendation is based on the property, existing assembly, and goals—not simply the city name.
Siding
Fiber cement, engineered wood, and vinyl siding integrated with trim, flashing, and weather barriers.
Explore serviceRoofing
Roof replacement planned around decking, flashings, ventilation, edges, and drainage.
Explore serviceWindows & doors
Replacement units tied carefully into the wall assembly and exterior finish.
Explore serviceGutters, soffit & fascia
Roof-edge components coordinated to manage water and support ventilation.
Explore serviceMinneapolis and northwest metro examples
Exterior work worth inspecting.
These examples show our approach to materials, transitions, and finished details. Open a project for the complete scope and photo set.
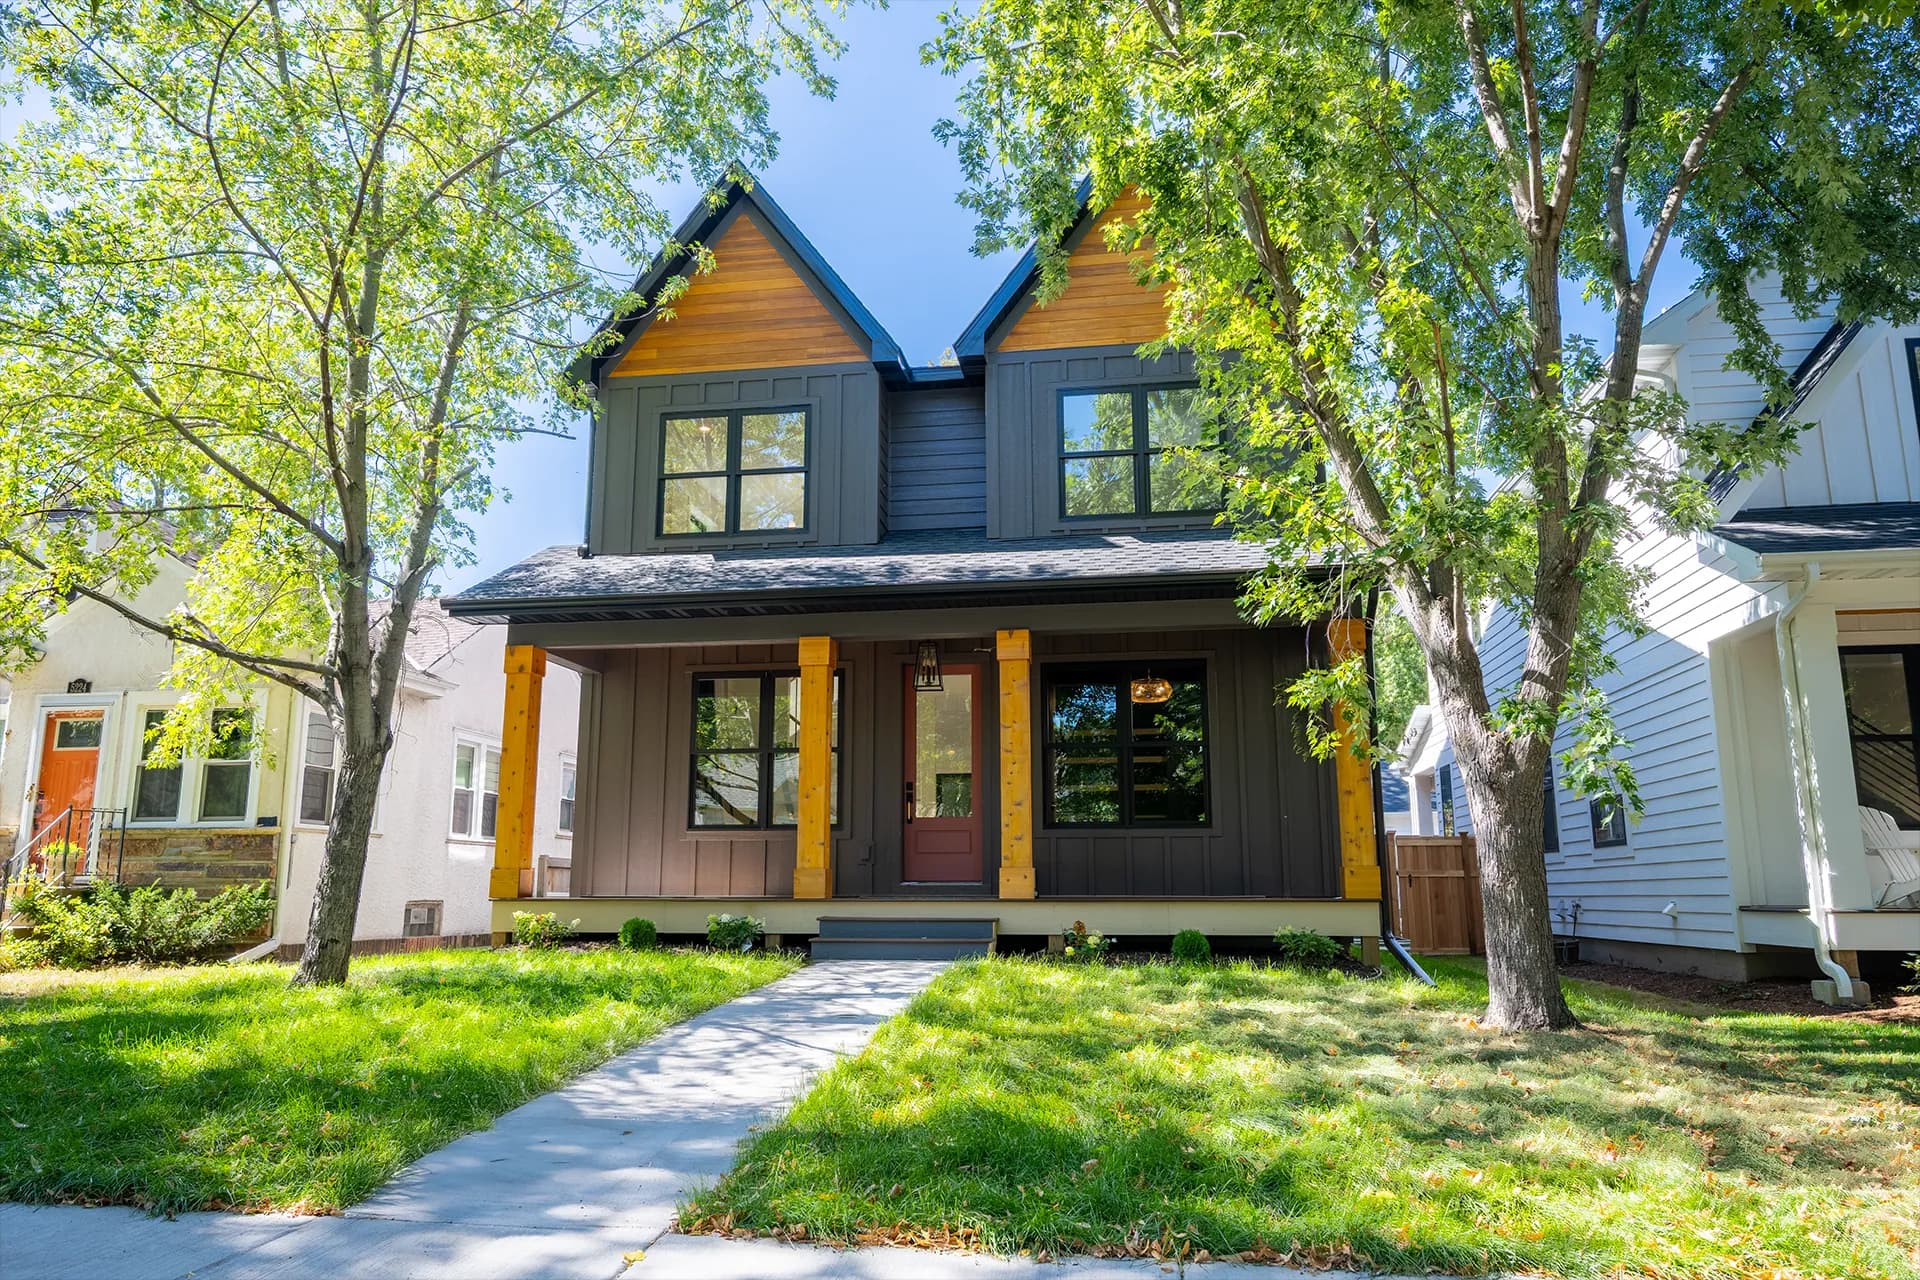
Chowen Ave S
A contemporary exterior featuring charcoal horizontal siding, board-and-batten accents, warm natural wood details, and black trim throughout. The project combines clean modern lines with contrasting textures across the main house, porch, and detached garage for a cohesive finished look.
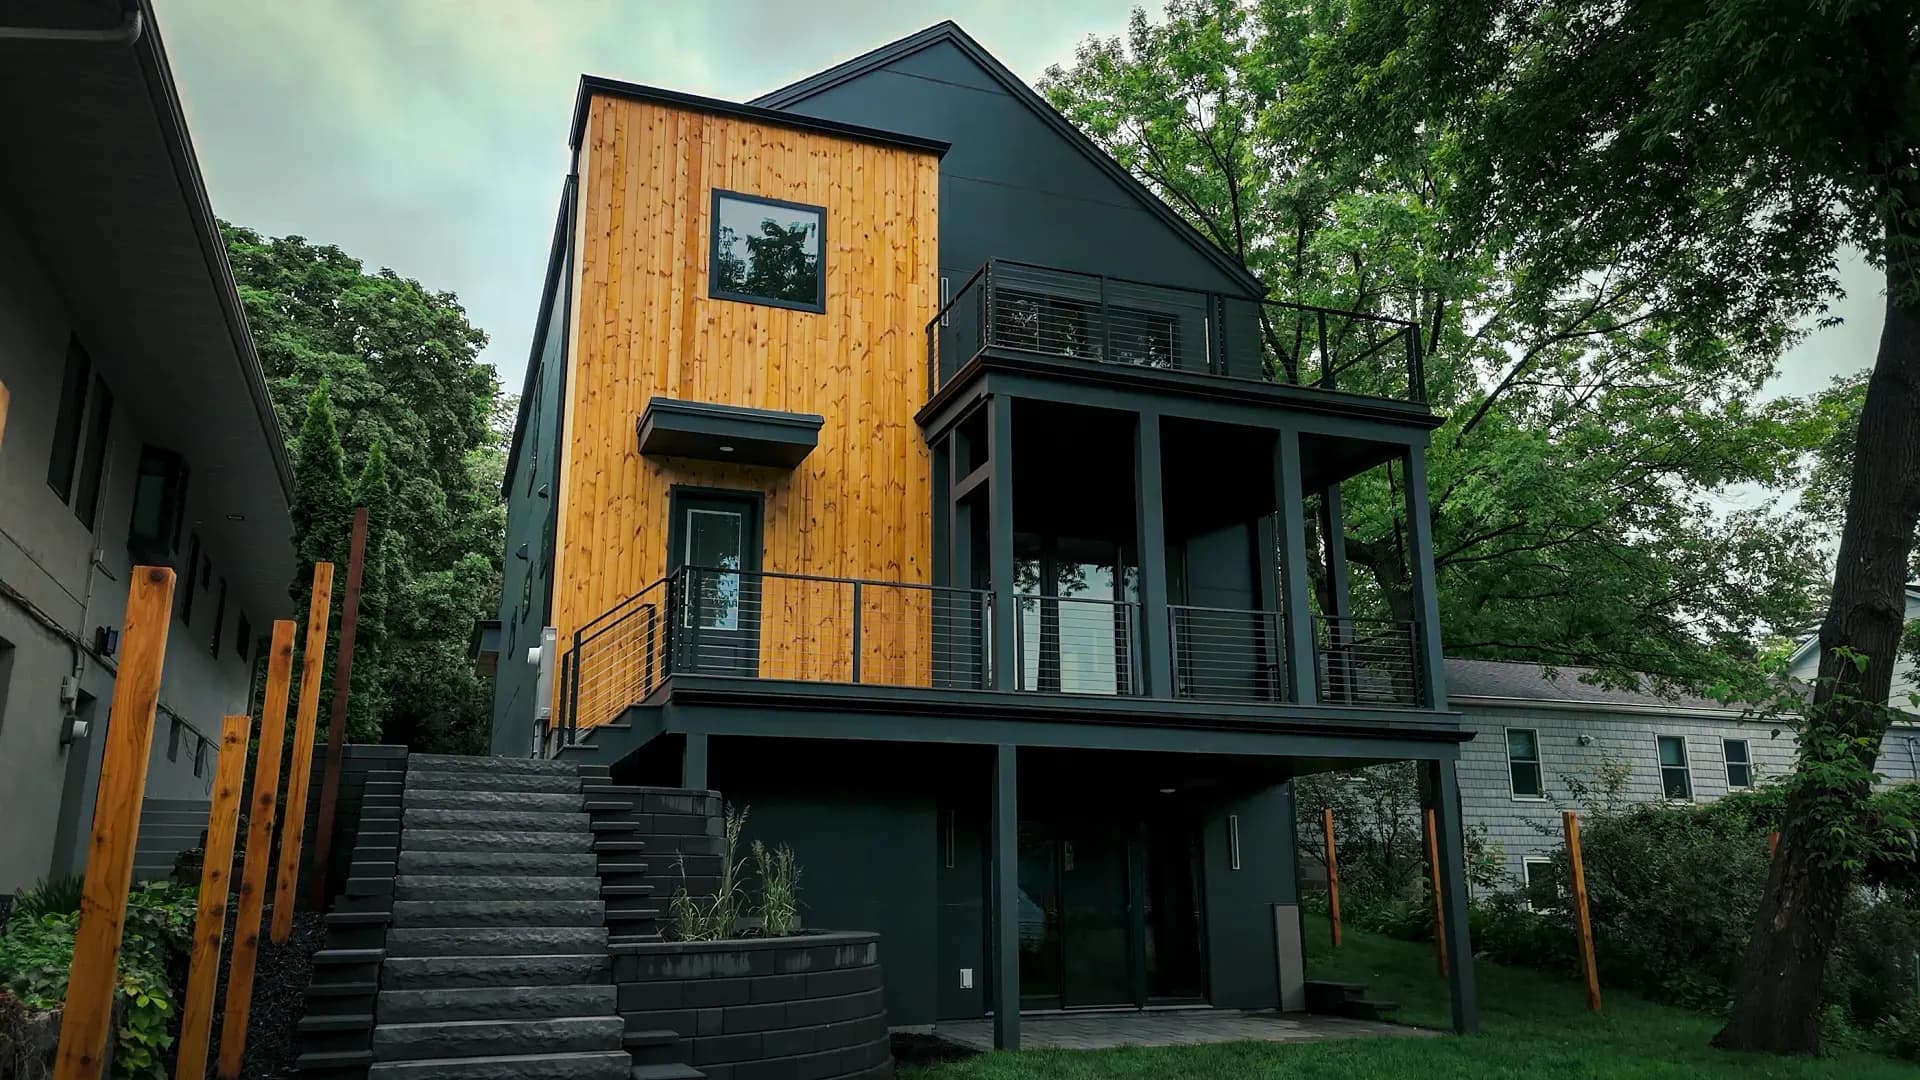
Washburn Ave S
Hardie panel system with warm wood accents, balcony steel, and Andersen windows for a clean, durable Minneapolis infill build.
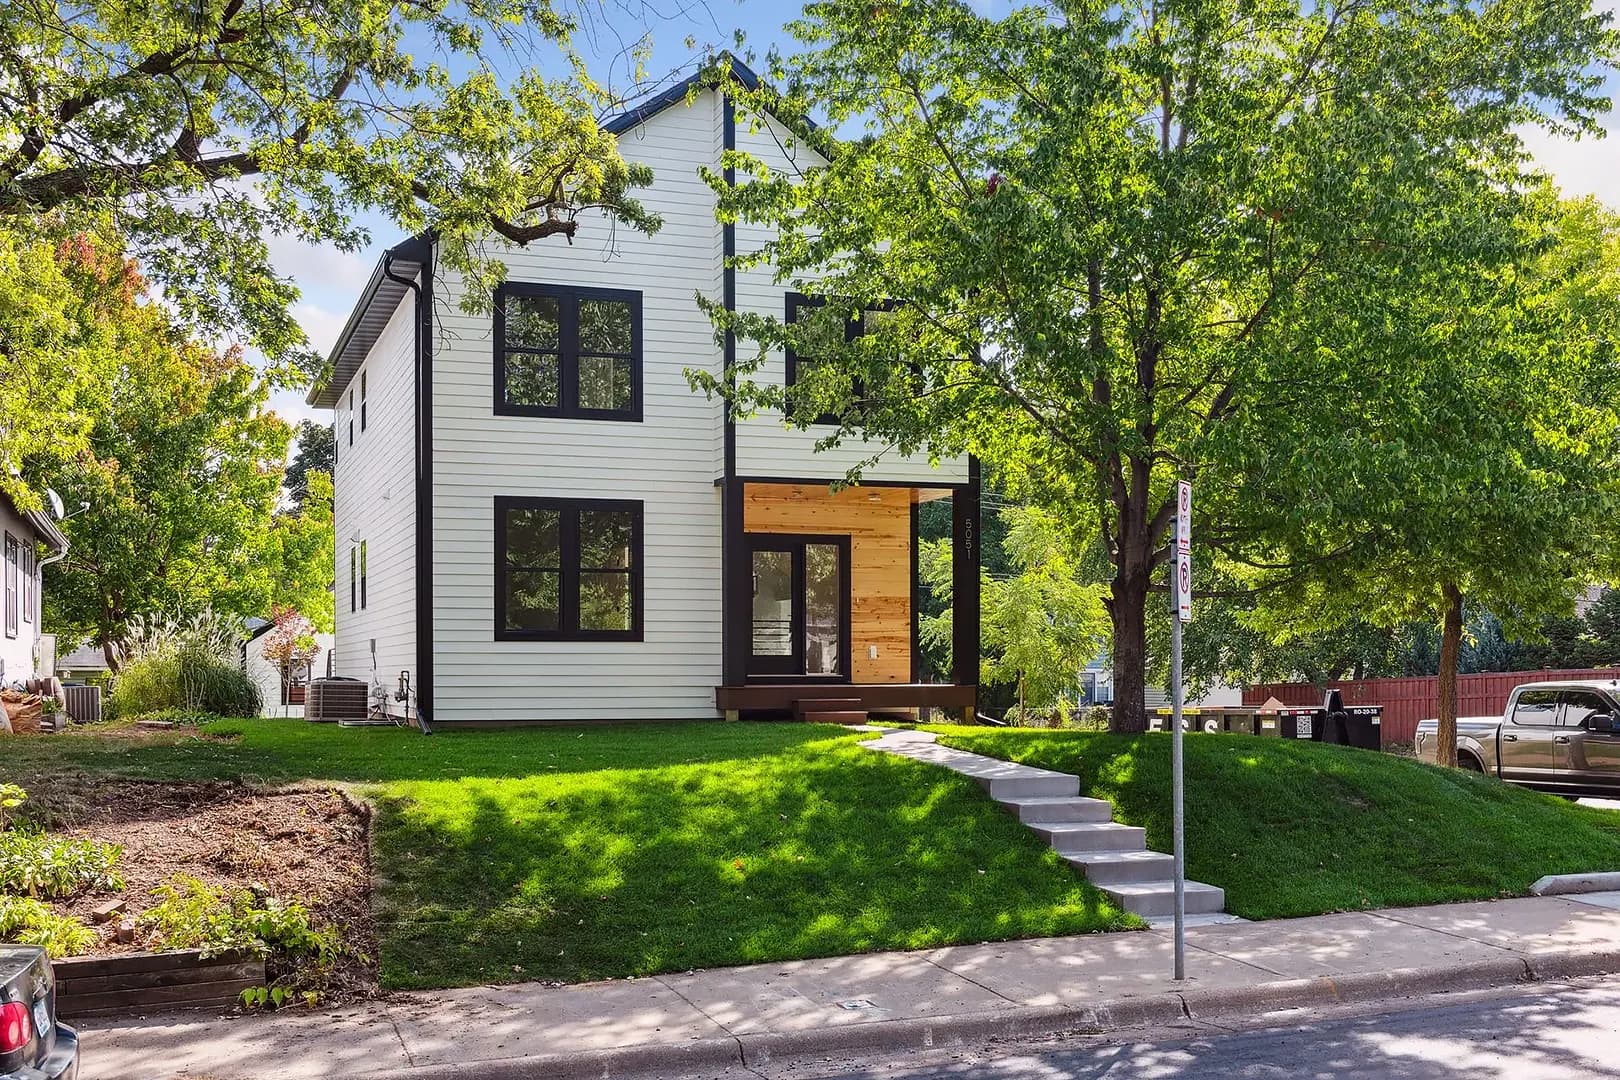
43rd Ave S
New construction exterior completed with James Hardie lap siding, integrated wood accent entry, and black aluminum trim. Designed as a modern Minneapolis infill with balanced proportions, clean detailing, and durable materials suited for long-term performance.
Planning work in Brooklyn Park, MN?
Start with a clear assessment.
Tell us what you are seeing and what you want to change. We will walk through the conditions and practical options.