
Capacity and layout
Roof geometry and concentrated flow influence gutter size, outlets, and downspout placement.
Roof-edge and drainage systems
Alex Exteriors installs seamless gutters, downspouts, soffit, and fascia as connected roof-edge details—not isolated accessories.
How we think about the work
Gutter performance depends on roof area, pitch, valleys, outlet placement, downspout capacity, slope, and where water is discharged. Replacing the trough without reviewing the full path can leave the original problem in place.
Soffit and fascia conditions matter at the same edge. Fascia provides the mounting surface; soffit can contribute to roof ventilation; both need compatible details with the roofing and siding around them.
Roof geometry and concentrated flow influence gutter size, outlets, and downspout placement.
Fascia, drip edge, roof covering, and soffit are reviewed before new components conceal them.
Downspouts and extensions need to move water to an appropriate location away from the foundation.
Materials and configurations
Material, size, guards, outlets, downspouts, soffit, and fascia should be selected together based on the home and site.
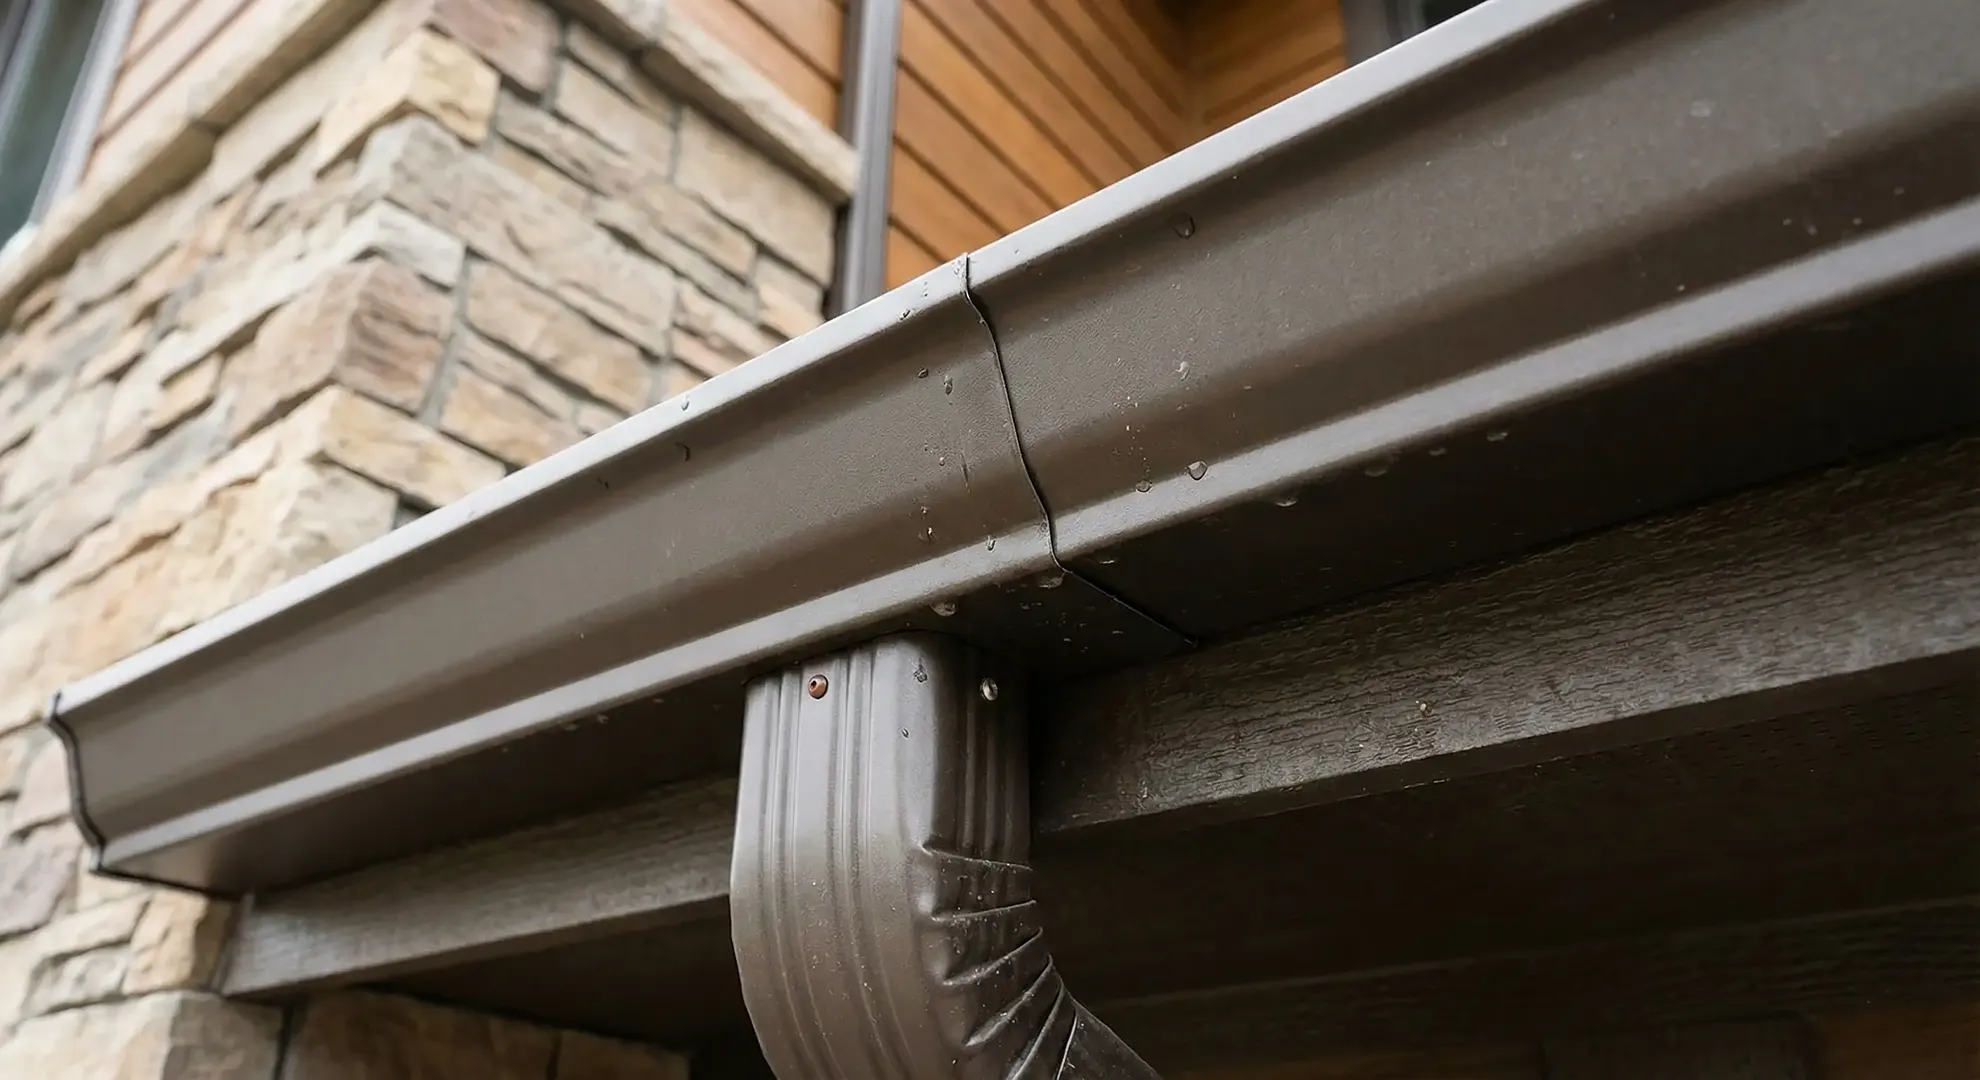
Continuous gutter runs formed for the home with joints limited mainly to corners and outlets.
Best considered for: Most residential roof edges where practical color selection and low-maintenance drainage are priorities.
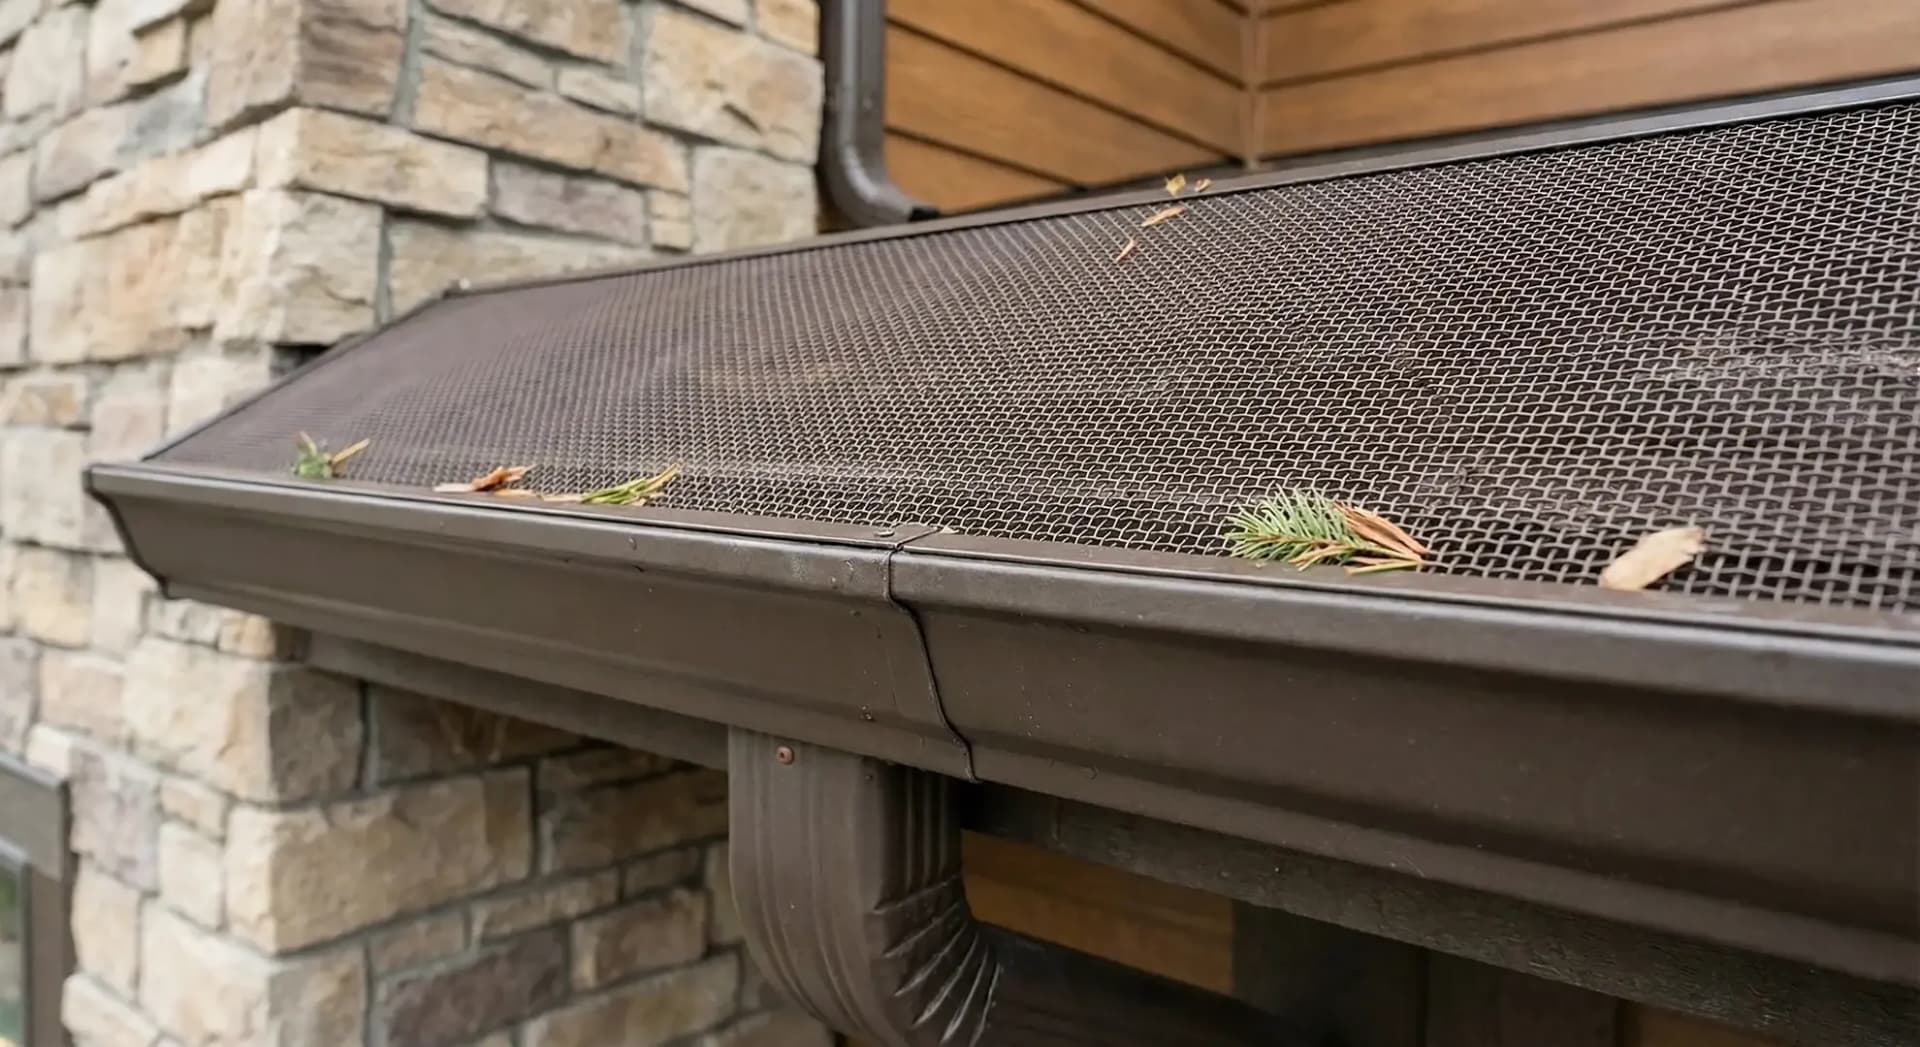
Screen and cover systems intended to reduce the amount of leaves and larger debris entering the trough.
Best considered for: Homes with nearby trees where reducing routine debris accumulation is a priority.
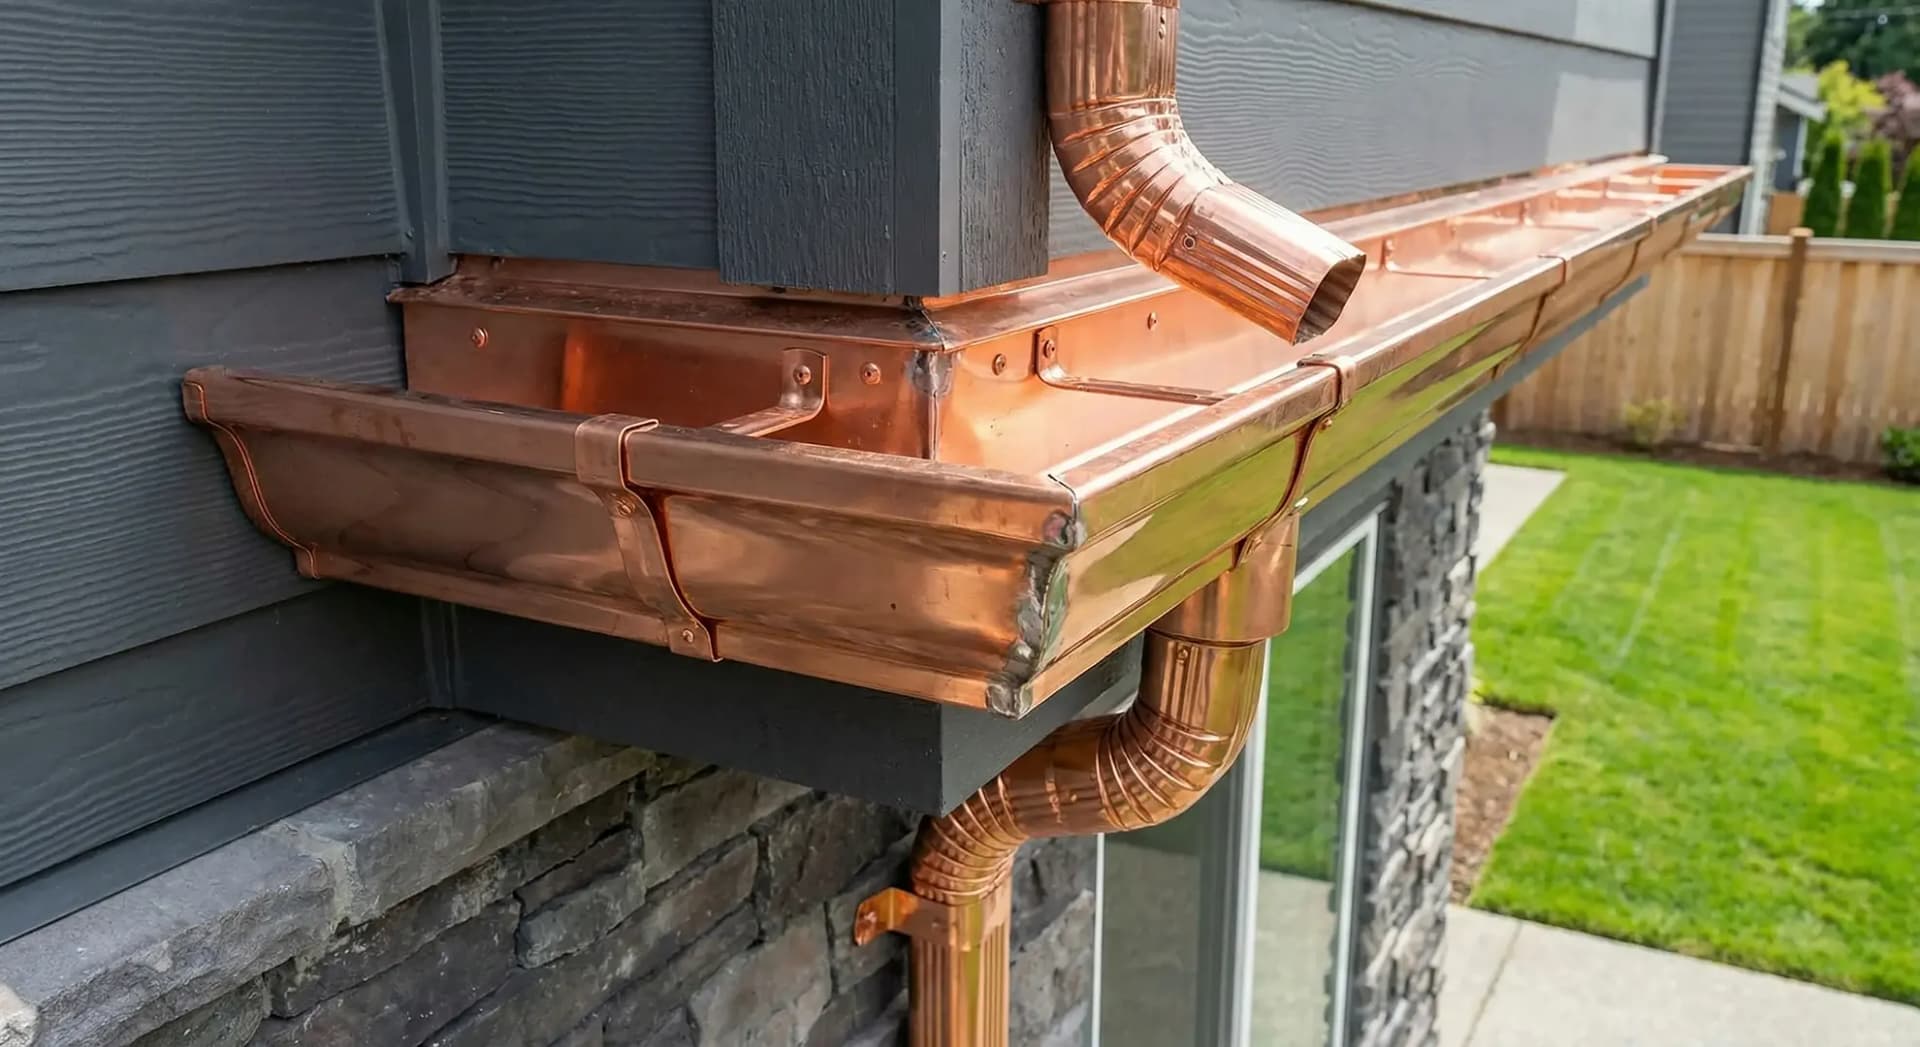
A durable architectural metal system that develops a natural patina over time.
Best considered for: Distinctive homes, visible roof edges, and projects where material character justifies the investment.
A clear sequence
Good exterior work begins before installation. The scope, interfaces, and decision points should be clear enough that the work can move forward without surprises becoming the plan.
Discuss your projectInspect roof edges, fascia, soffit, valleys, current overflow areas, and discharge locations.
Define gutter profile, outlets, downspouts, extensions, guards, and any soffit or fascia work.
Form seamless runs where specified, establish slope, set outlets, and secure the system to sound mounting surfaces.
Review drainage paths, extensions, seams, and jobsite cleanup before closeout.
Relevant work
Dedicated project pages document materials, scope, transitions, and multiple finished views.
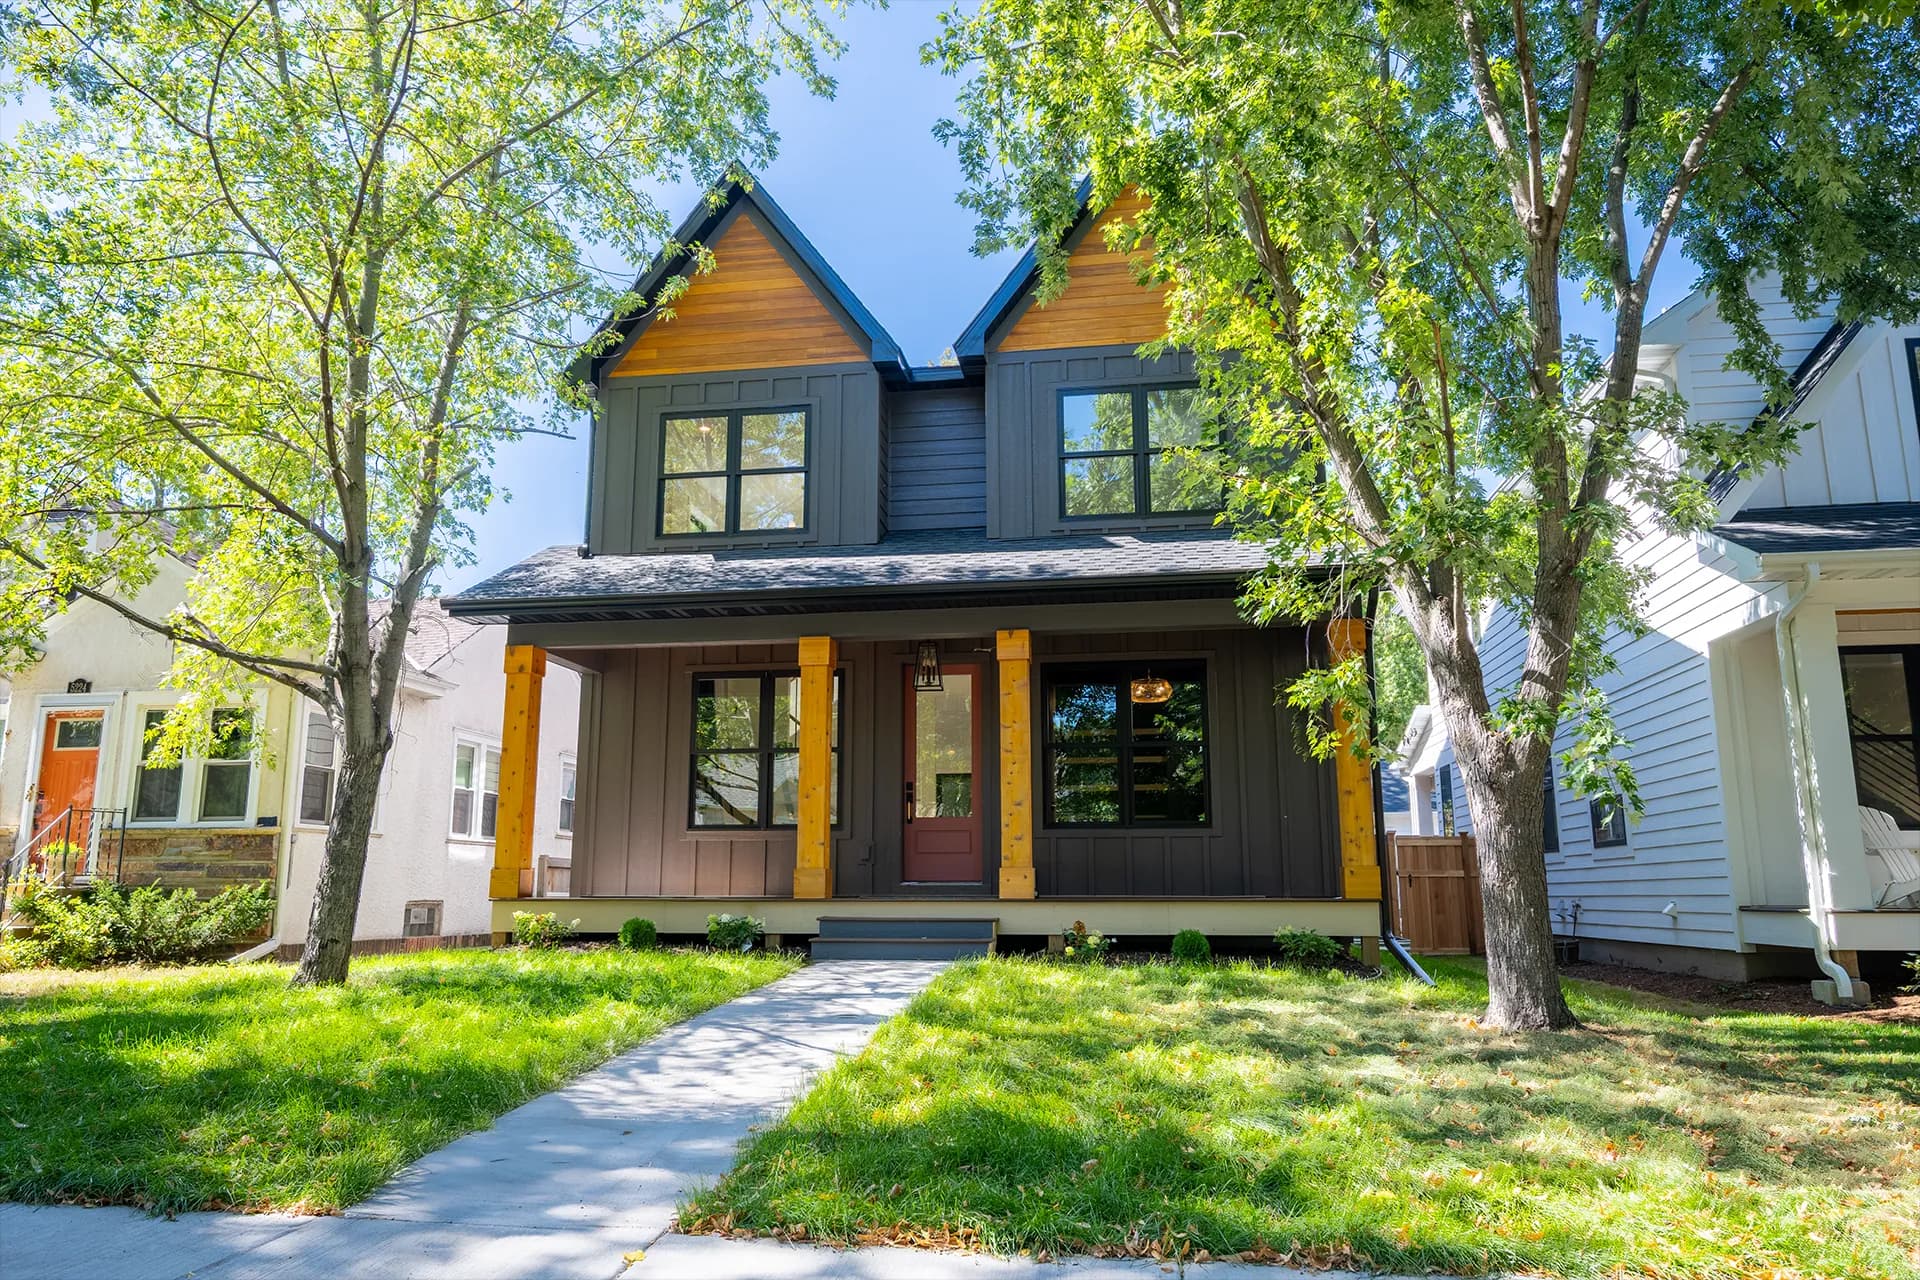
A contemporary exterior featuring charcoal horizontal siding, board-and-batten accents, warm natural wood details, and black trim throughout. The project combines clean modern lines with contrasting textures across the main house, porch, and detached garage for a cohesive finished look.
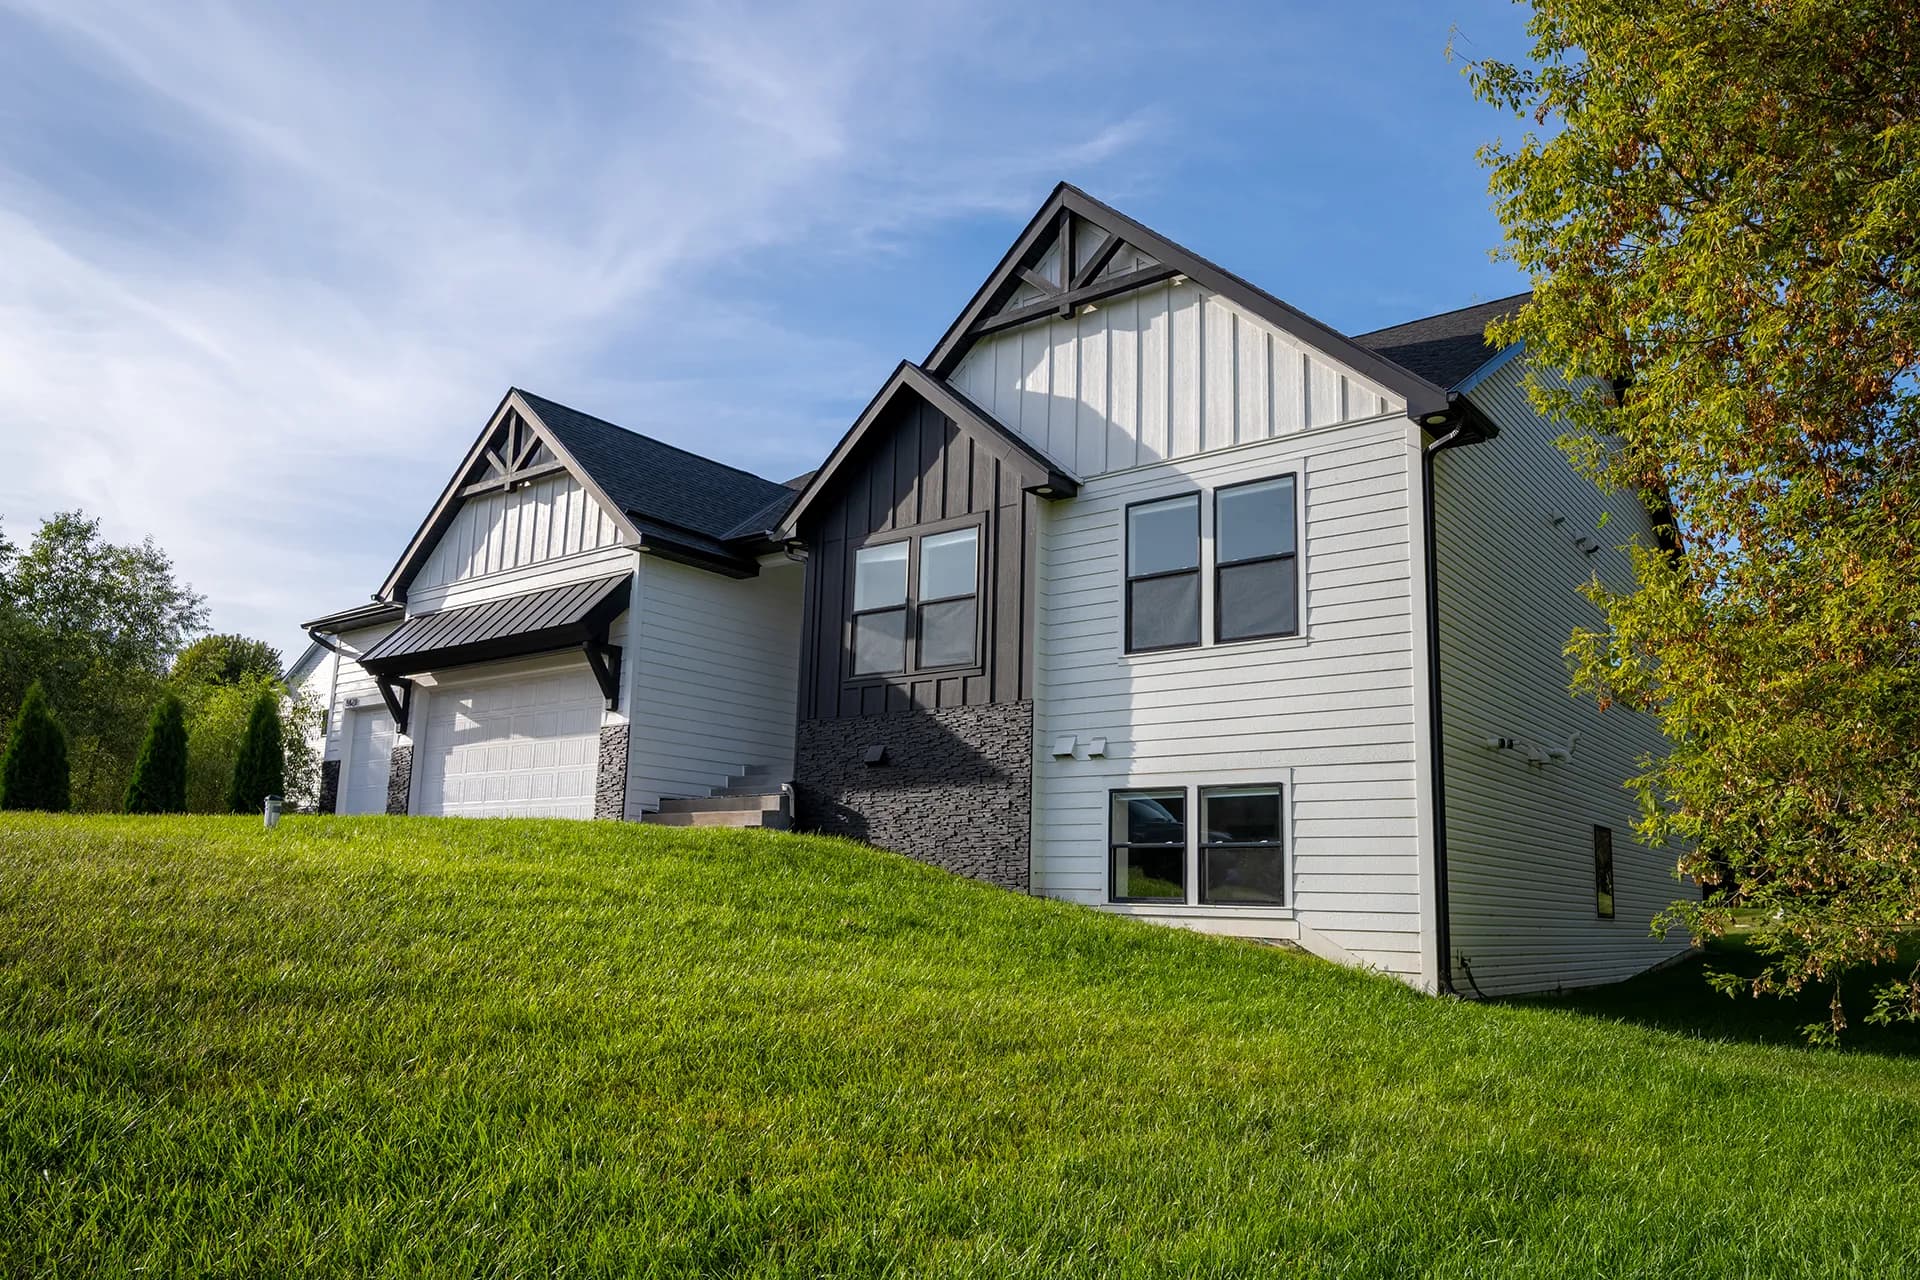
A modern transitional exterior featuring James Hardie lap siding and panels, dark & white board-and-batten accents, painted cedar brackets, trim, stone detailing, a metal garage roof, and asphalt shingles on the main roof. The mix of materials and strong gable lines gives the home a clean, contemporary look while keeping a classic residential form.
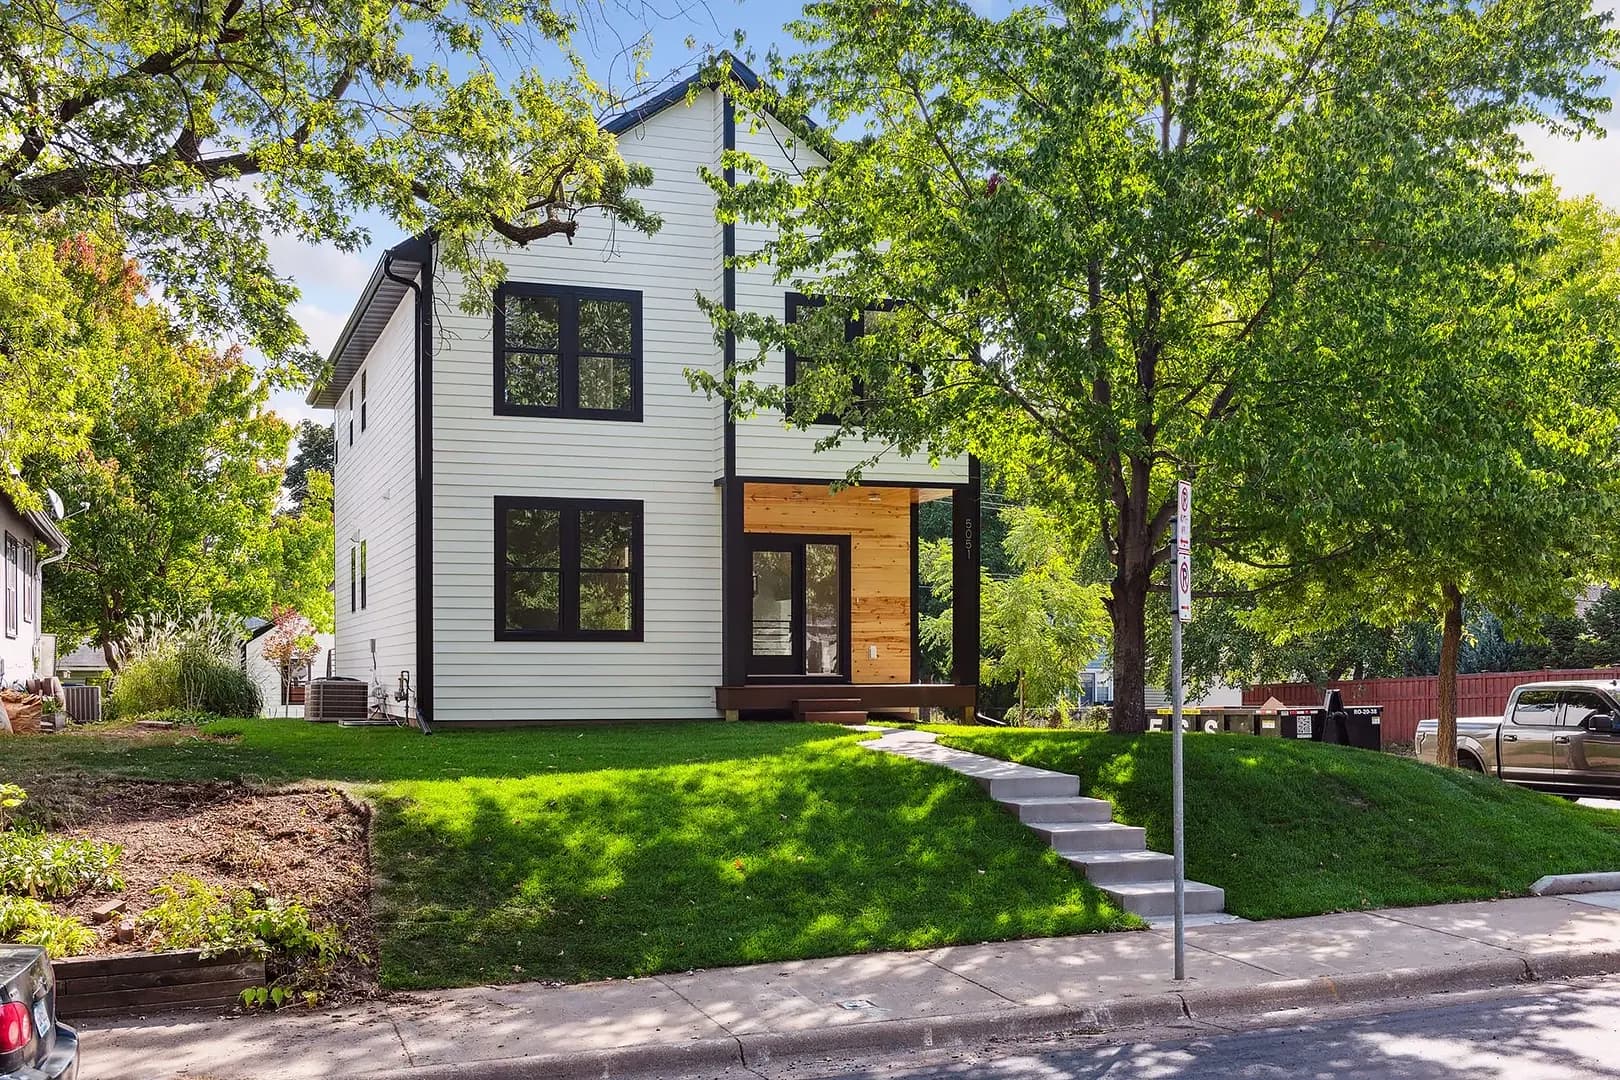
New construction exterior completed with James Hardie lap siding, integrated wood accent entry, and black aluminum trim. Designed as a modern Minneapolis infill with balanced proportions, clean detailing, and durable materials suited for long-term performance.
Questions, answered plainly
Project-specific answers depend on the home. These are the useful starting points.
Frequent overflow, standing water, loose or badly pitched runs, failed seams, corrosion, damaged fascia, and water collecting near the foundation are reasons to inspect the system. Some issues can be repaired without full replacement.
The decision depends on roof area, pitch, valleys, rainfall concentration, outlet count, and downspout capacity. Larger is not automatically better if outlet and discharge planning remain inadequate.
No. Guards can reduce larger debris, but fine material can still accumulate and outlets still need inspection. The maintenance interval and access method depend on the guard and surrounding trees.
Yes. When those components are deteriorated or part of a broader exterior project, coordinating the sequence avoids installing new gutters over a roof edge that still needs repair.