
Opening condition
Frames, sills, trim, visible staining, and signs of movement or water entry are reviewed before the method is selected.
Service
Alex Exteriors coordinates replacement windows and doors with the surrounding wall, flashing, insulation, trim, and siding so the opening works as a complete assembly.
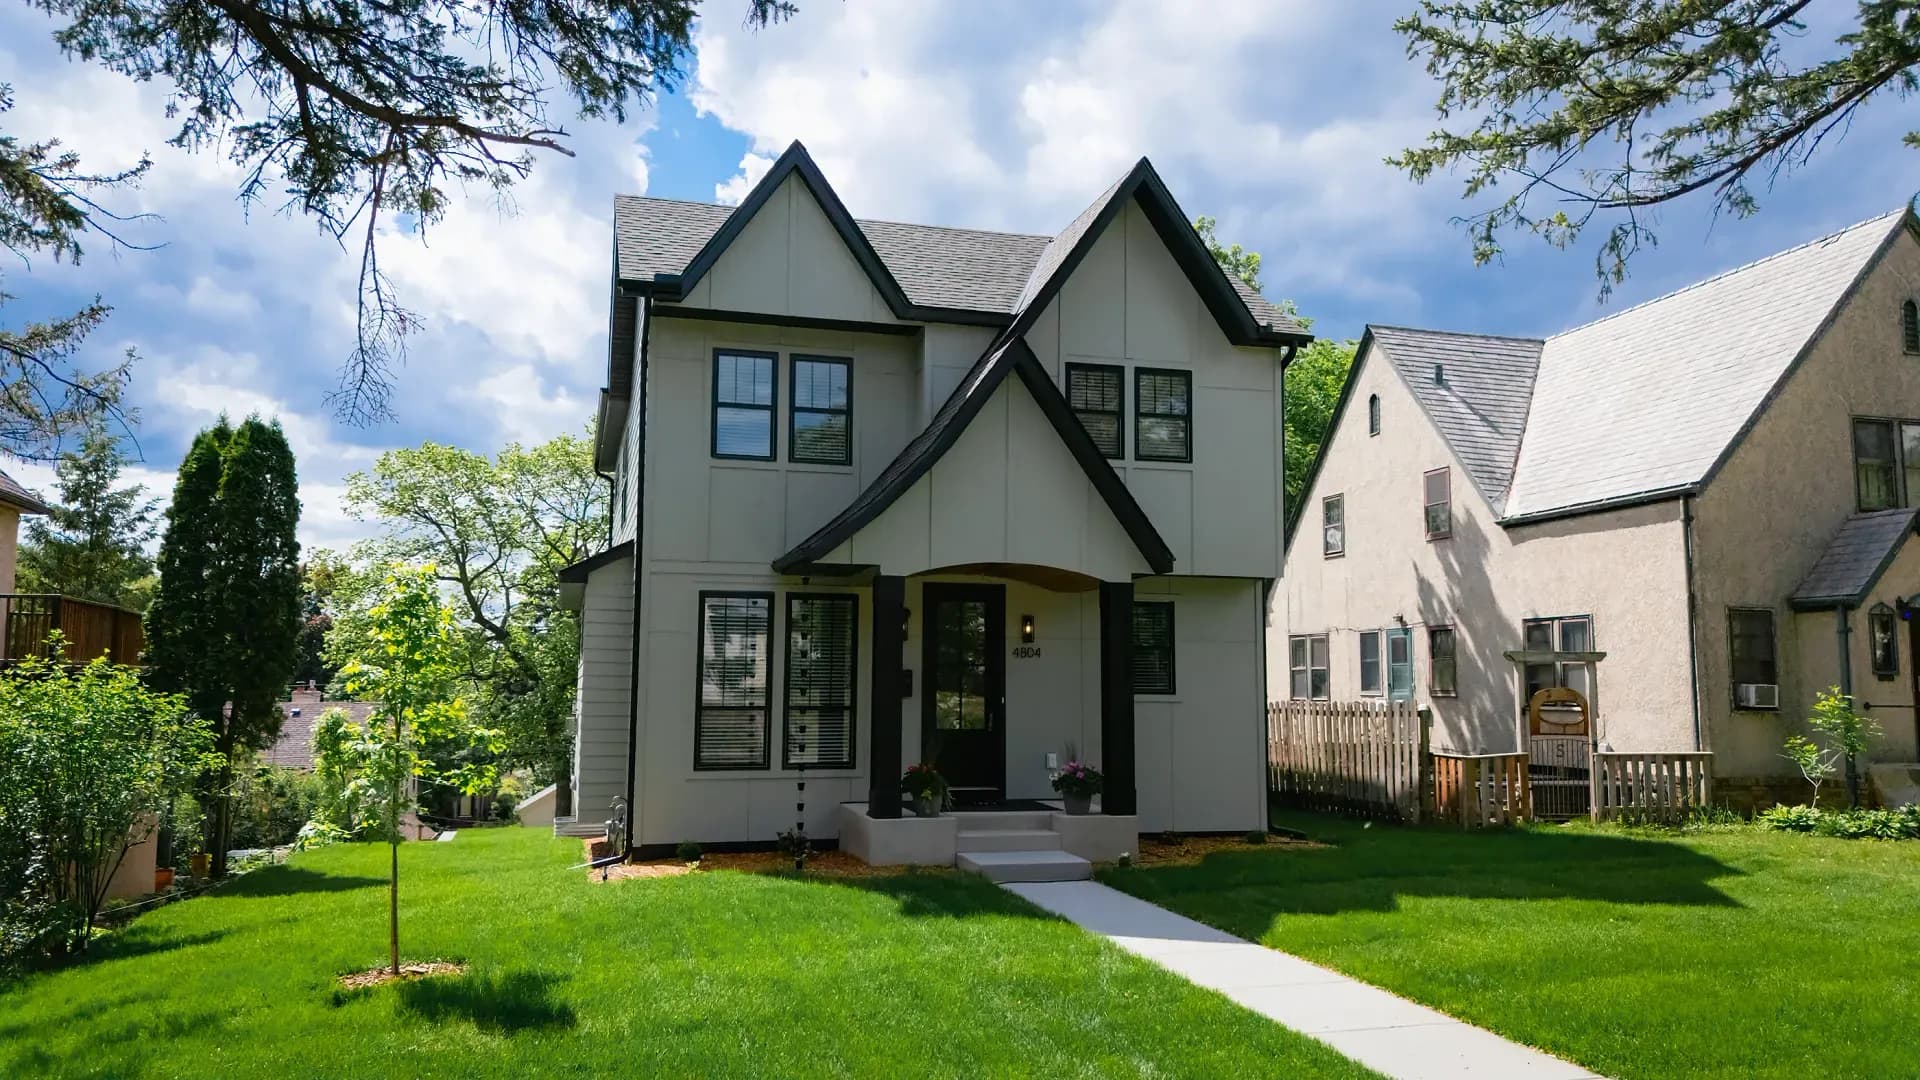
How we think about the work
Window replacement can be approached as an insert or a full-frame project depending on the existing frame, trim, condition, and project goals. The right method is established after reviewing the opening—not selected by habit.
For full exterior projects, window placement, flashing, insulation, trim depth, and siding transitions can be coordinated before cladding begins. That produces cleaner details and better access to the water-management layers.
Frames, sills, trim, visible staining, and signs of movement or water entry are reviewed before the method is selected.
The opening is connected to the surrounding drainage plane so incidental water has a path back out.
Trim, casing, jamb depth, siding returns, and sealant joints are defined in the scope.
Materials and configurations
Operating style, frame material, glass package, sightlines, and installation method all affect the result.
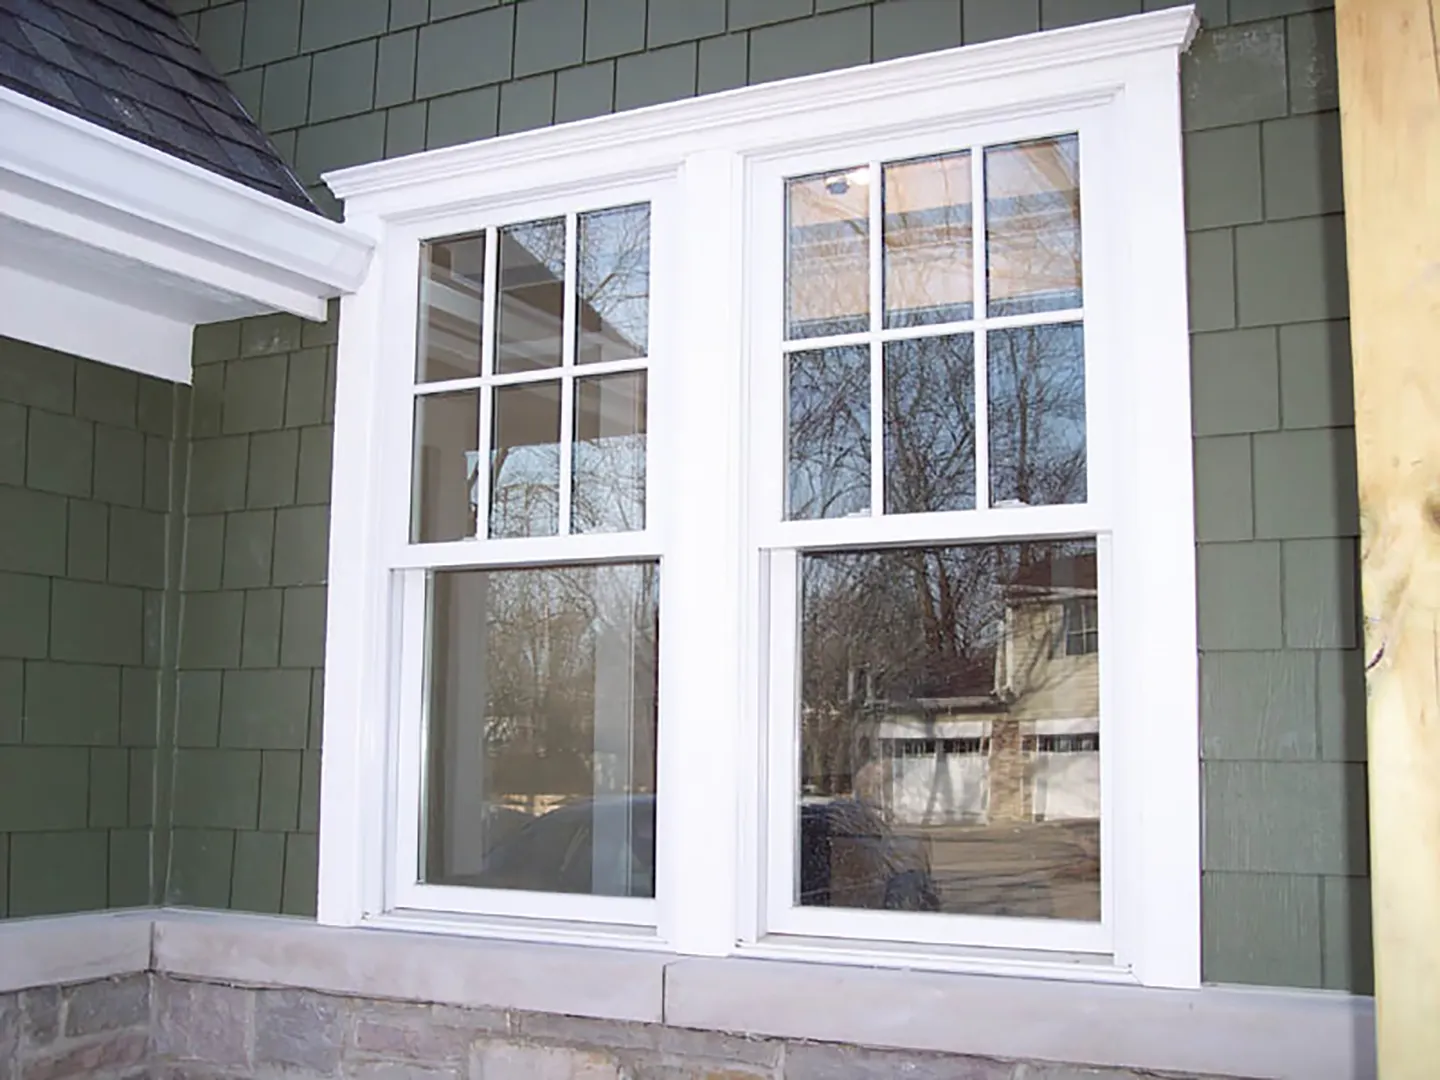
Two vertically operating sashes with a familiar residential appearance.
Best considered for: Traditional elevations, bedrooms, and openings where inward-projecting hardware is not desired.
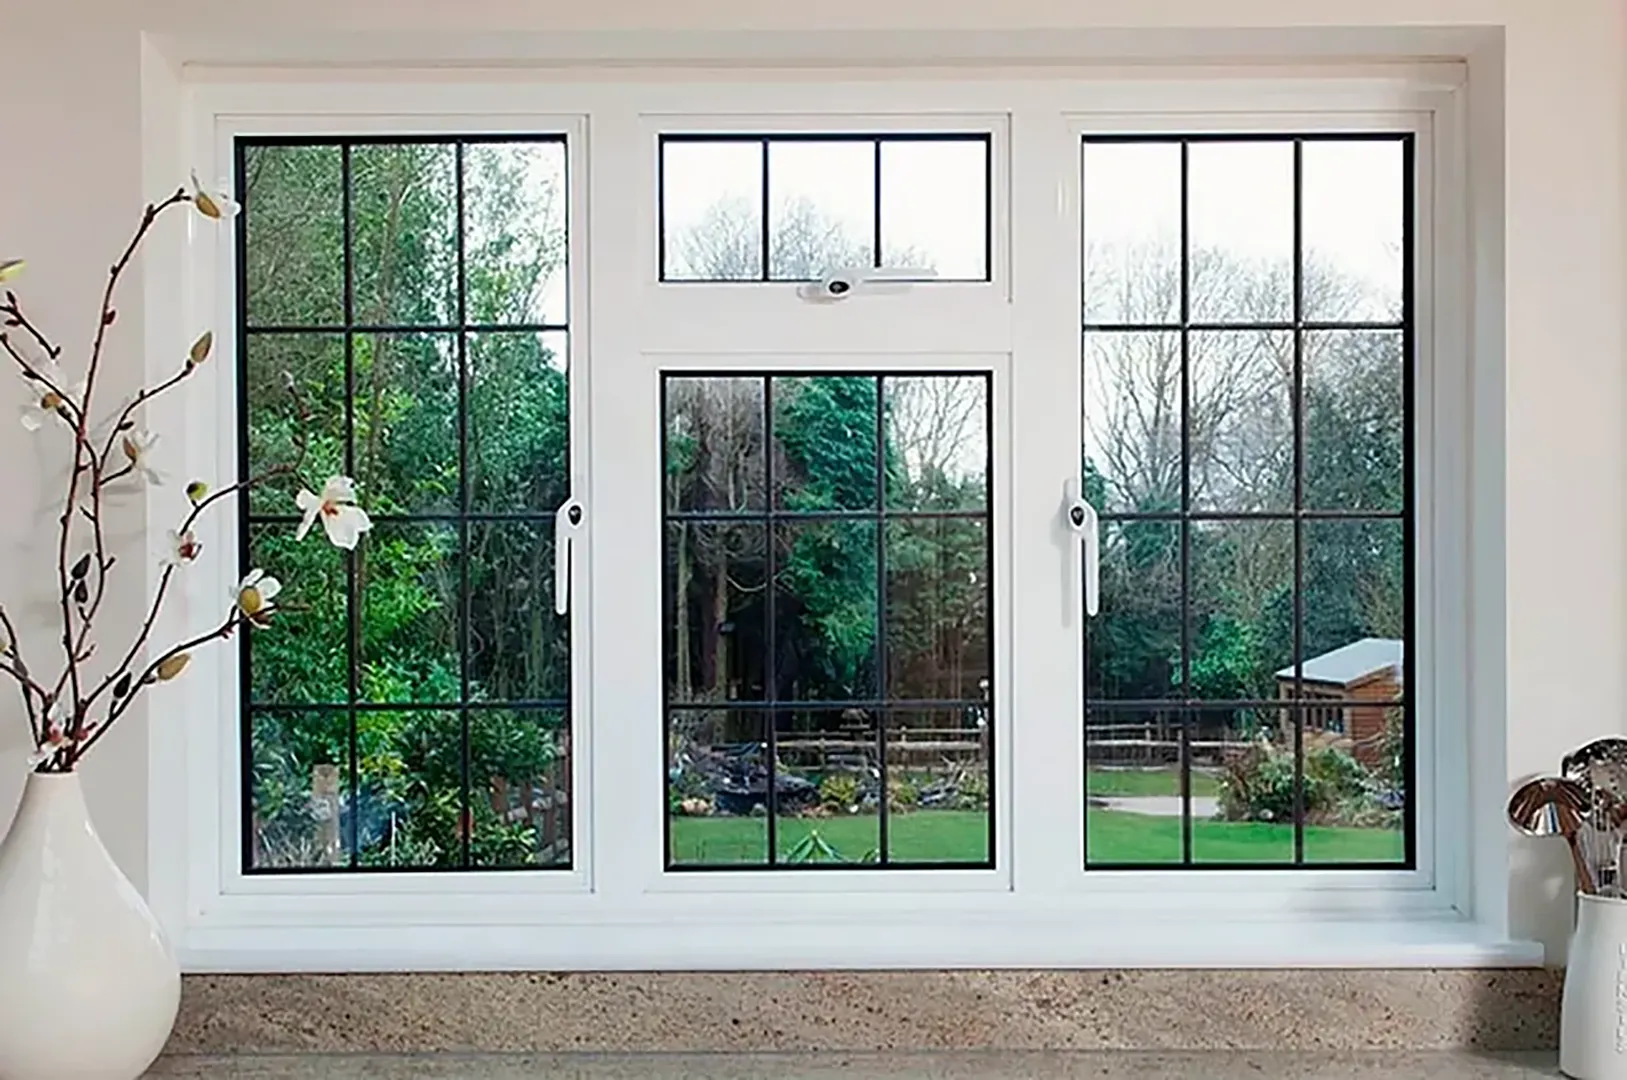
A hinged sash that closes against compression seals and opens outward.
Best considered for: Contemporary elevations, ventilation, and locations where a crank-operated sash is useful.
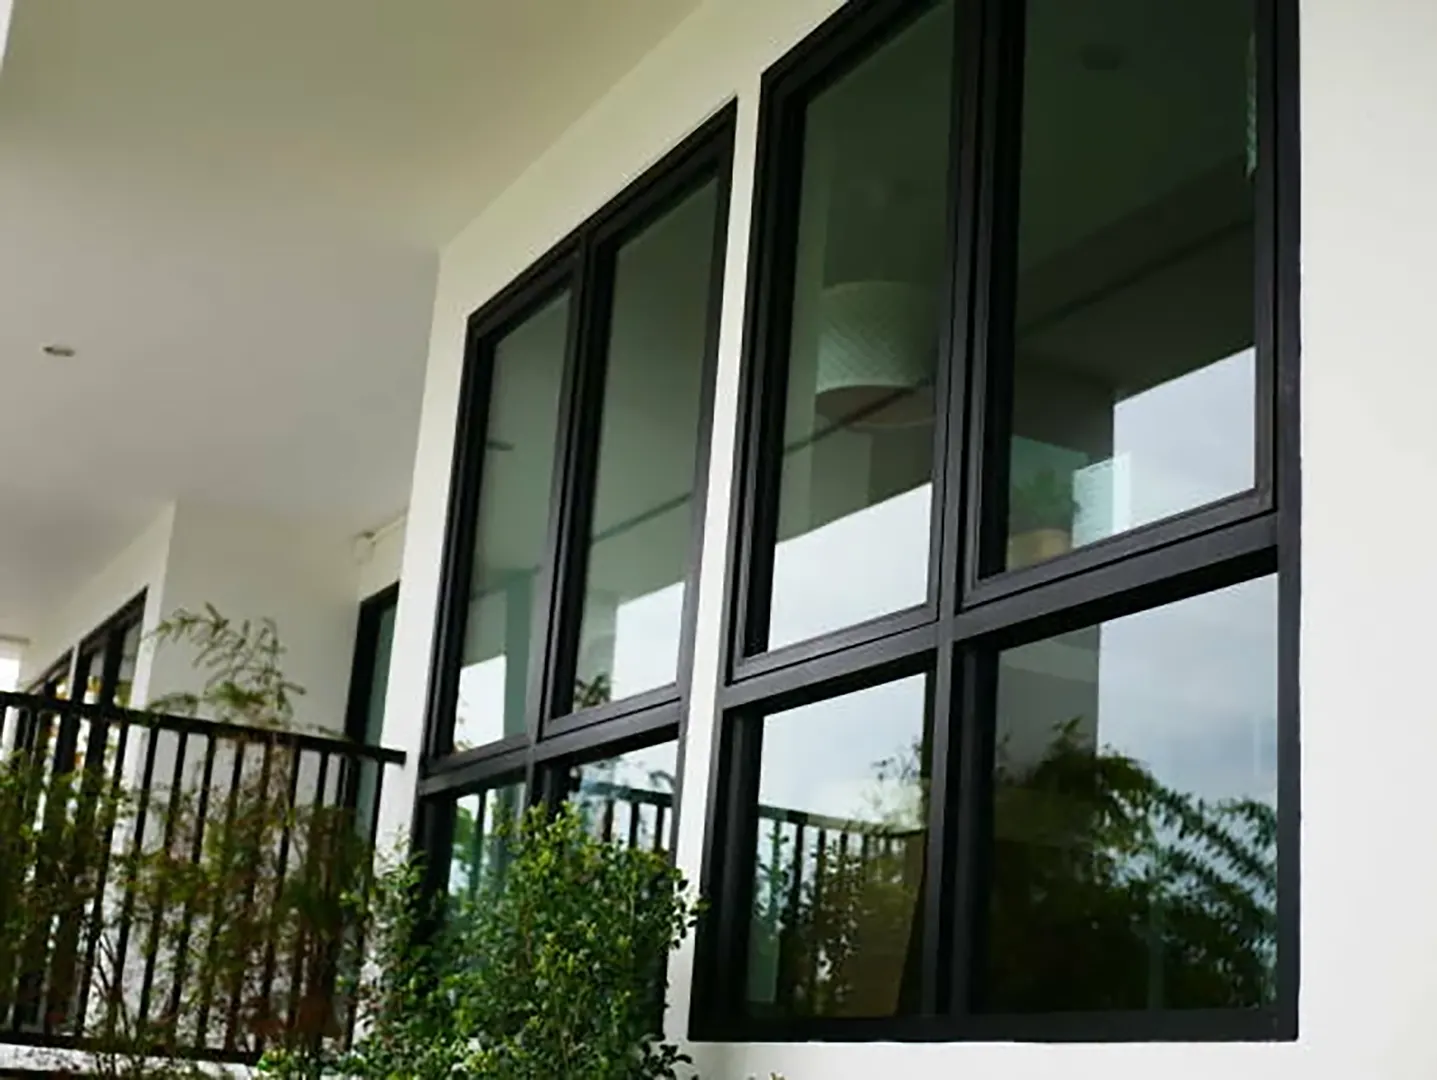
Double- and triple-pane insulated glass packages selected for climate, orientation, comfort, and budget.
Best considered for: Homes prioritizing winter surface temperature, comfort near glass, or sound reduction.
A clear sequence
Good exterior work begins before installation. The scope, interfaces, and decision points should be clear enough that the work can move forward without surprises becoming the plan.
Discuss your projectMeasure, inspect frame and trim conditions, and discuss operation, appearance, comfort, and project scope.
Compare insert versus full-frame work, configuration, glass, finishes, grids, screens, and hardware.
Protect adjacent finishes, remove the existing unit as scoped, prepare the opening, and integrate flashing and insulation.
Complete trim and sealant work, verify operation and locks, and review care and product information.
Relevant work
Dedicated project pages document materials, scope, transitions, and multiple finished views.
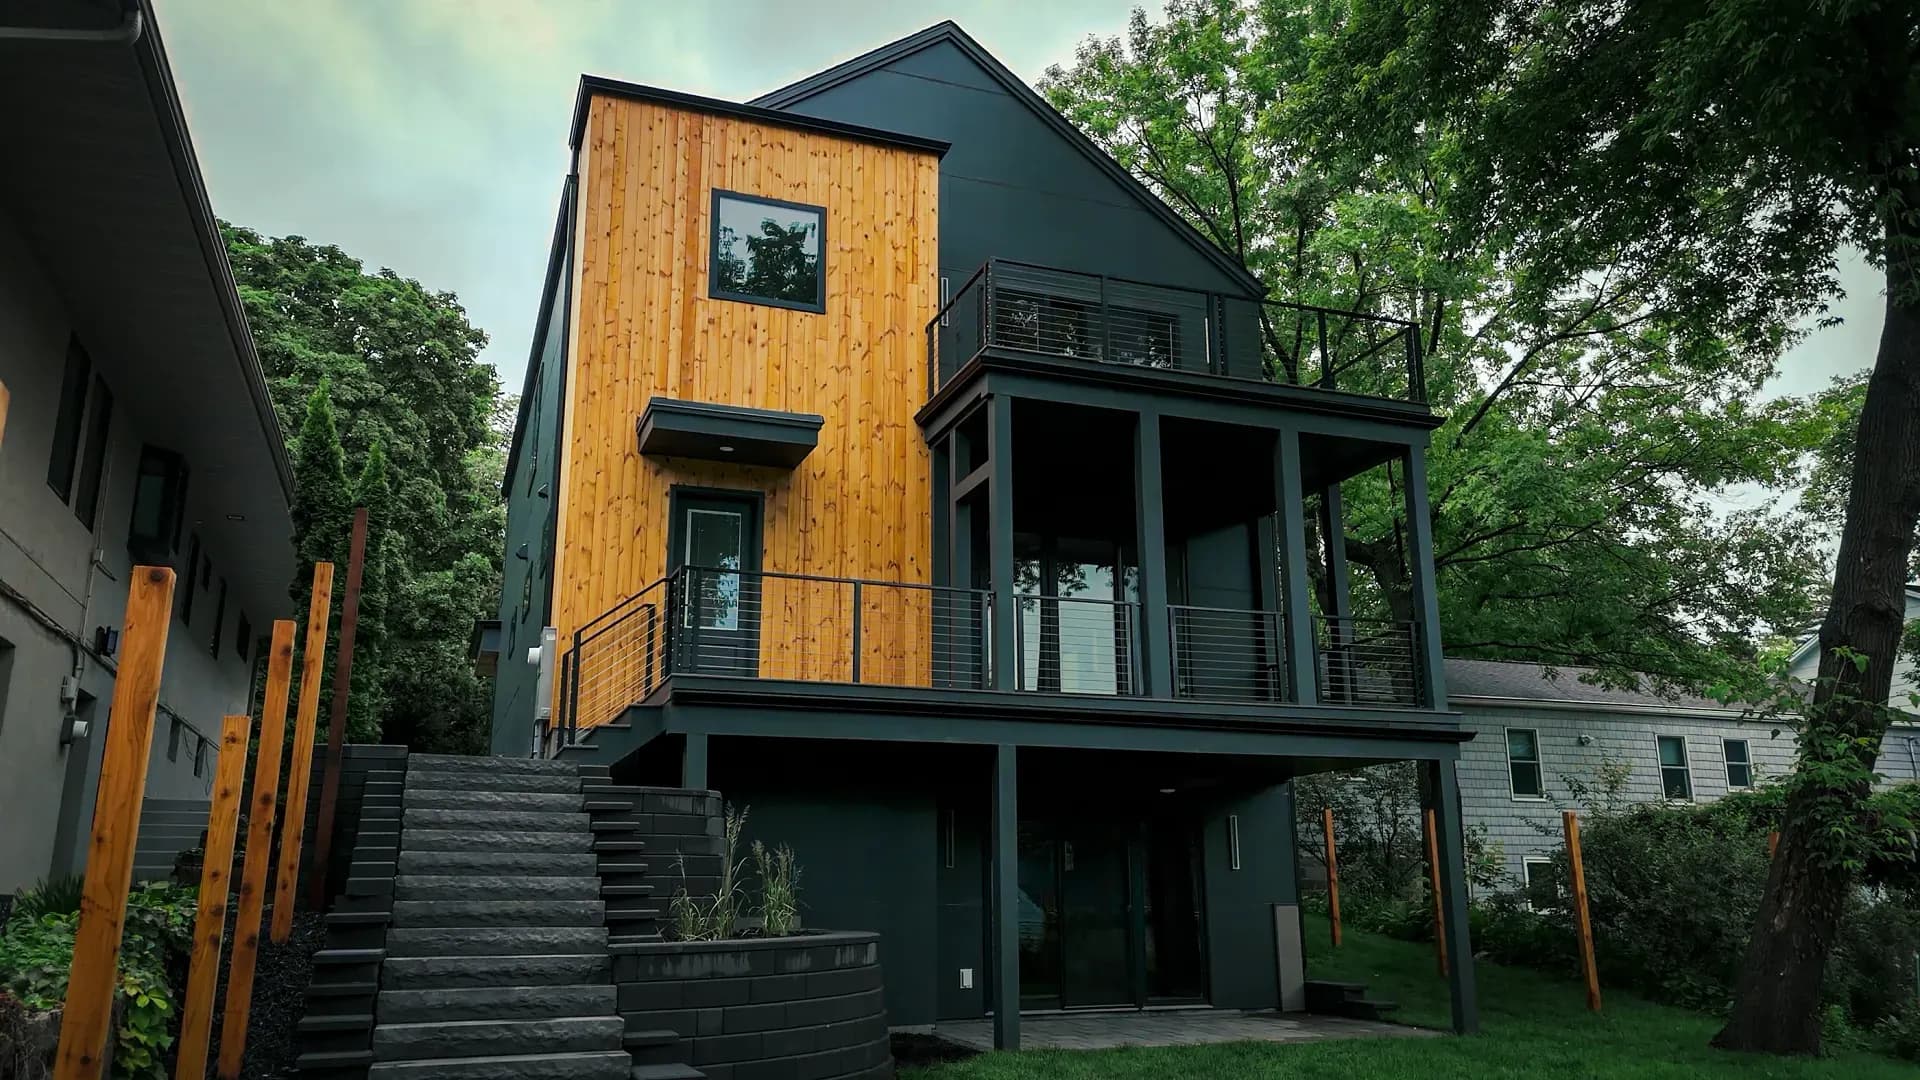
Hardie panel system with warm wood accents, balcony steel, and Andersen windows for a clean, durable Minneapolis infill build.
LP SmartSide lap and panel system with precision trims, black aluminum gutters/fascia/soffit, and Andersen windows for a crisp new construction exterior.
Questions, answered plainly
Project-specific answers depend on the home. These are the useful starting points.
Insert replacement can preserve existing frames and trim when they are sound. Full-frame replacement provides access to the rough opening and is often appropriate when frames are damaged, dimensions are changing, or siding is also being replaced.
Not automatically. Climate, frame design, glass coatings, orientation, budget, and whole-window performance ratings should be compared. Triple-pane packages can improve comfort, but the complete product and installation still matter.
Yes, and coordinating them can improve access to flashing and produce cleaner exterior trim transitions. The sequence should be planned before either scope begins.
Condensation is affected by indoor humidity, outdoor temperature, glass temperature, airflow, and window performance. New windows may reduce cold glass surfaces, but household humidity still needs to be managed.