
Water management
Housewrap, flashing, kick-out details, penetrations, and clearances are planned as one drainage system.
Service
Alex Exteriors installs fiber cement, engineered wood, and vinyl siding with the trim, flashing, clearances, and water-management details the finished surface depends on.
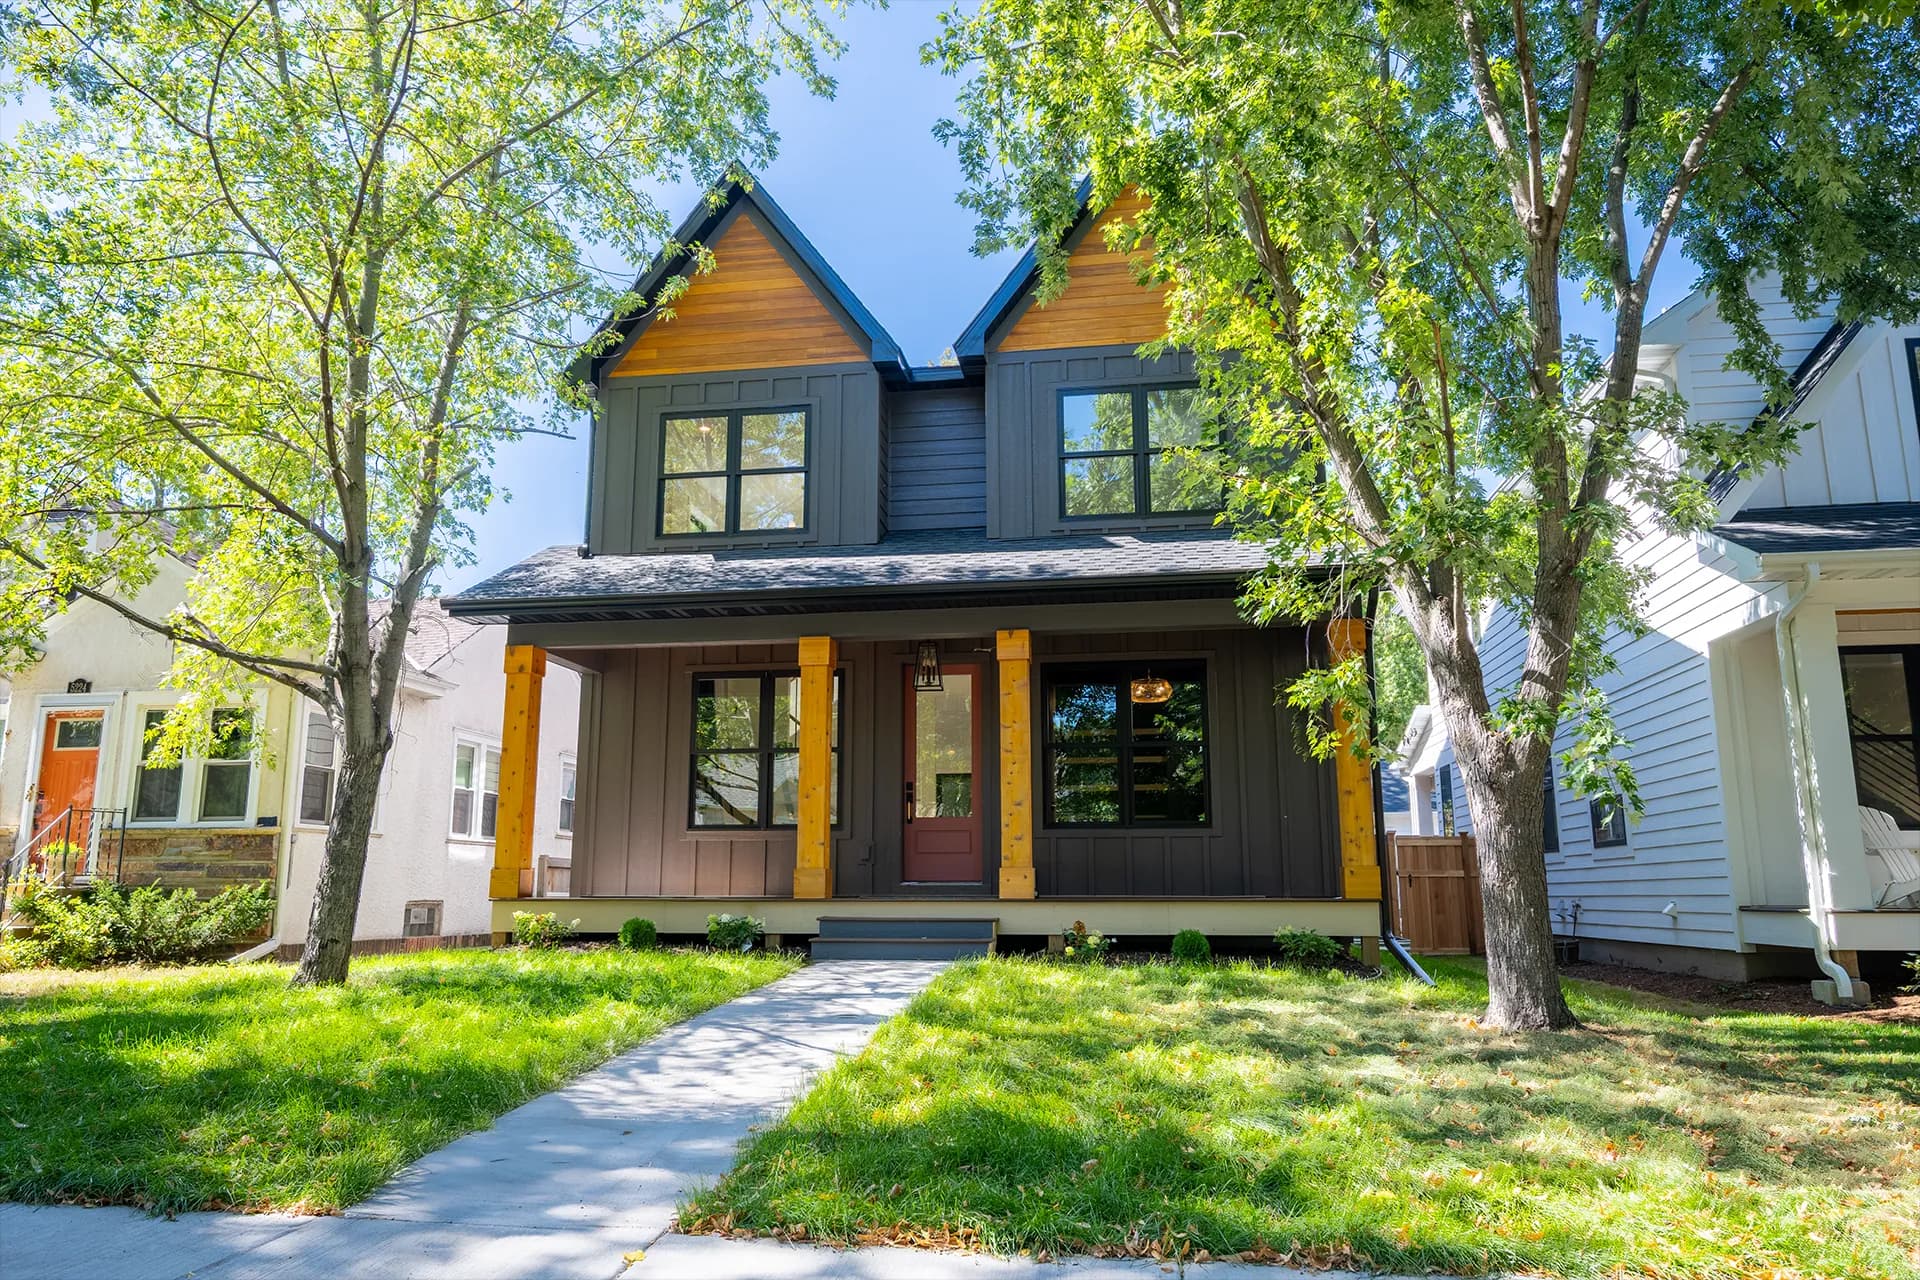
How we think about the work
A siding project exposes the wall assembly and creates an opportunity to correct vulnerable transitions. We review the existing sheathing, weather barrier, window and door openings, roof-to-wall connections, penetrations, and clearances before defining the scope.
Material selection matters, but layout and integration matter just as much. The goal is a consistent exterior that sheds water, allows assemblies to dry, and looks intentional around every opening and material change.
Housewrap, flashing, kick-out details, penetrations, and clearances are planned as one drainage system.
Courses, panels, reveals, corners, and window surrounds are established before installation—not improvised at the end.
Damaged sheathing, previous repairs, and concealed transitions are documented and discussed when the old exterior comes off.
Materials and configurations
There is no universal “best” siding. The right choice depends on architecture, exposure, maintenance expectations, budget, and the existing wall assembly.
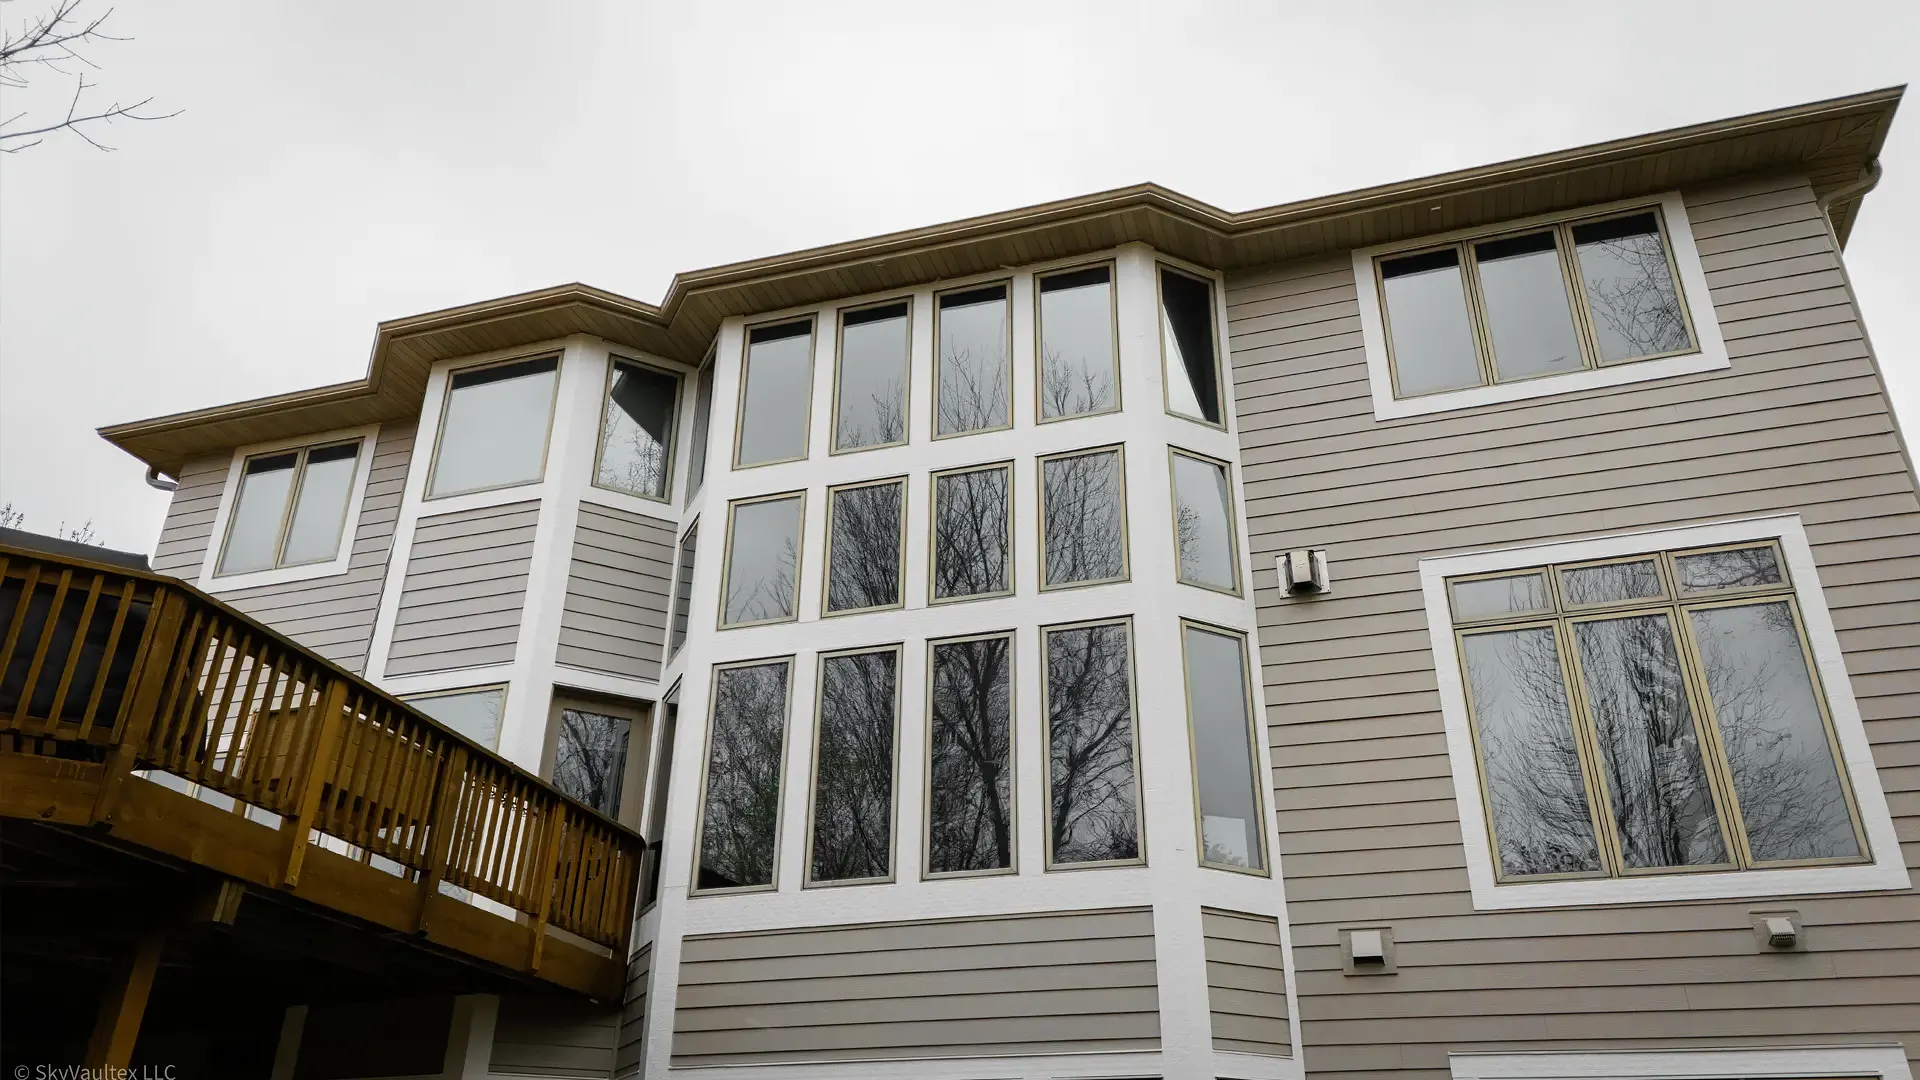
A durable, dimensionally stable option available in lap, panel, shingle, and trim profiles.
Best considered for: Detailed exteriors, low-maintenance priorities, and homes that benefit from crisp profiles.
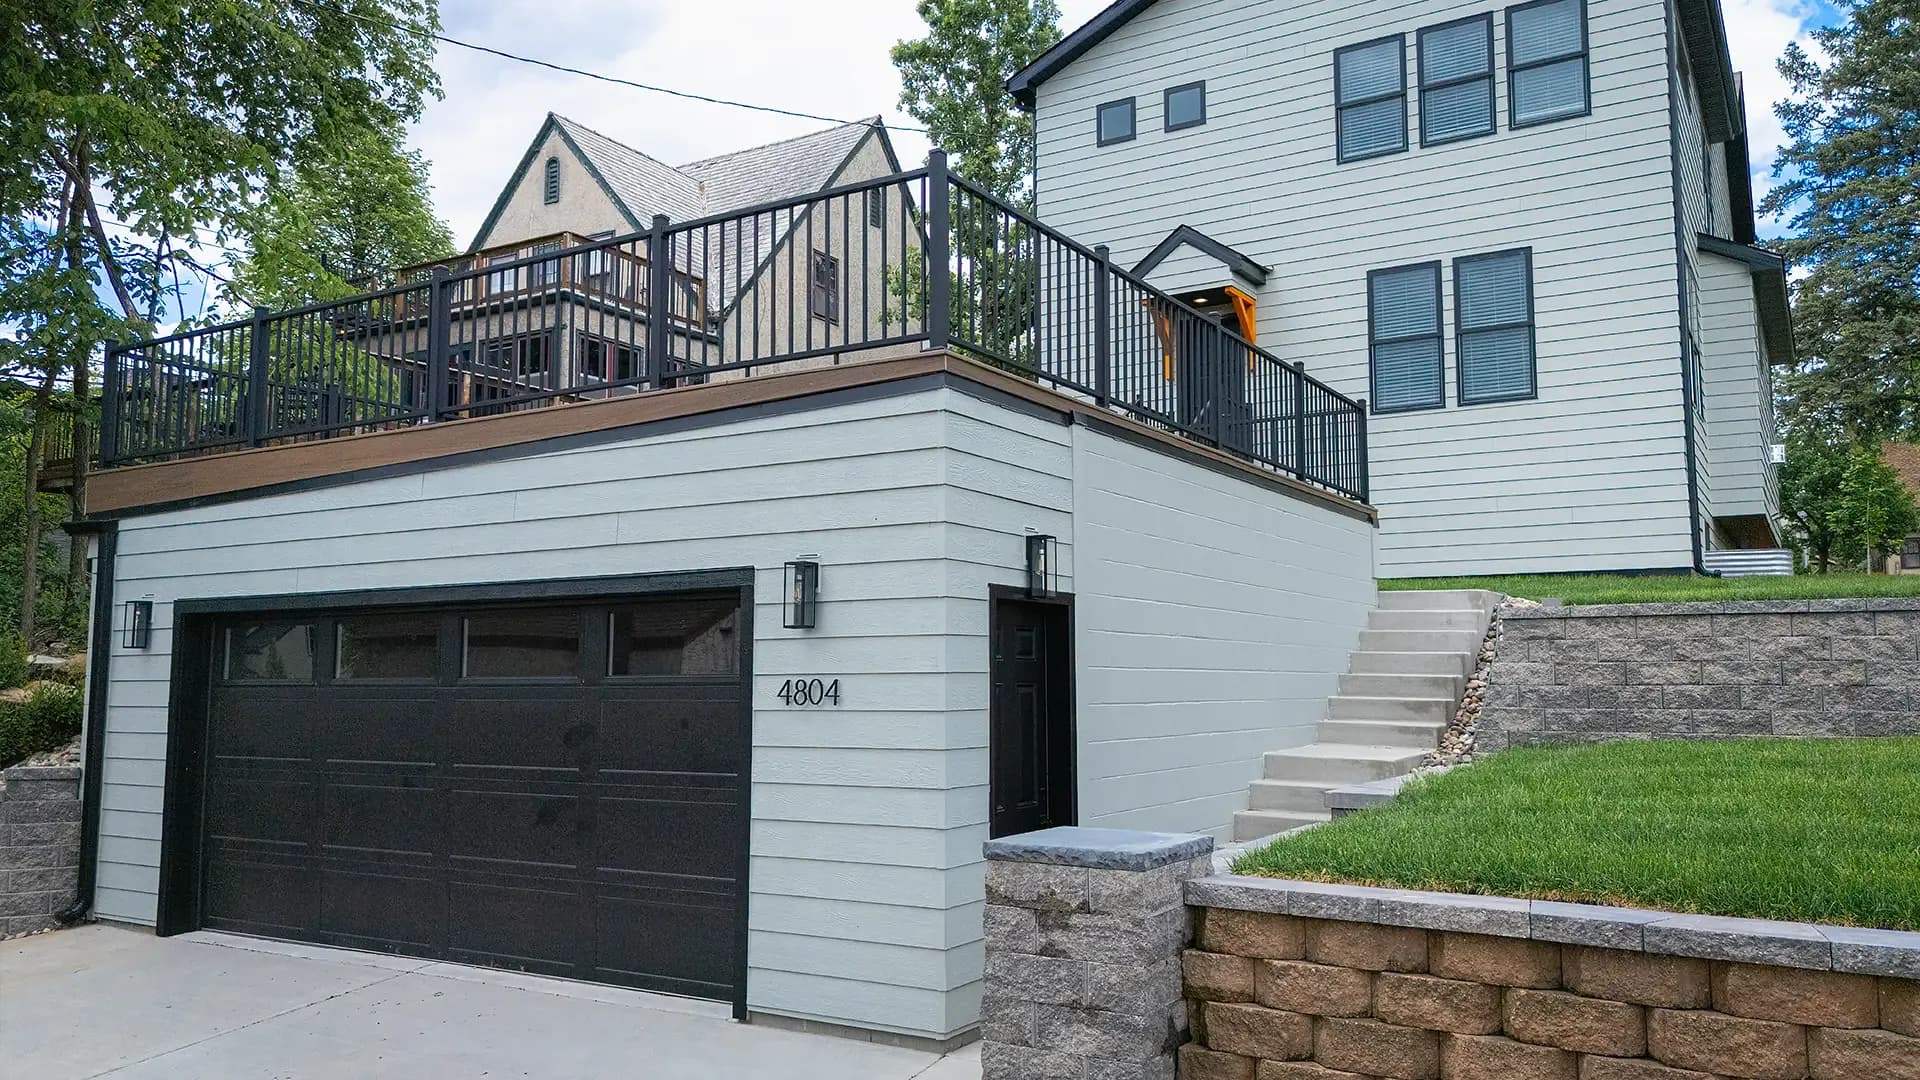
A versatile wood-based product with lap, panel, board-and-batten, and trim options.
Best considered for: Homes that need flexible profiles, longer lengths, and a warm painted-wood appearance.
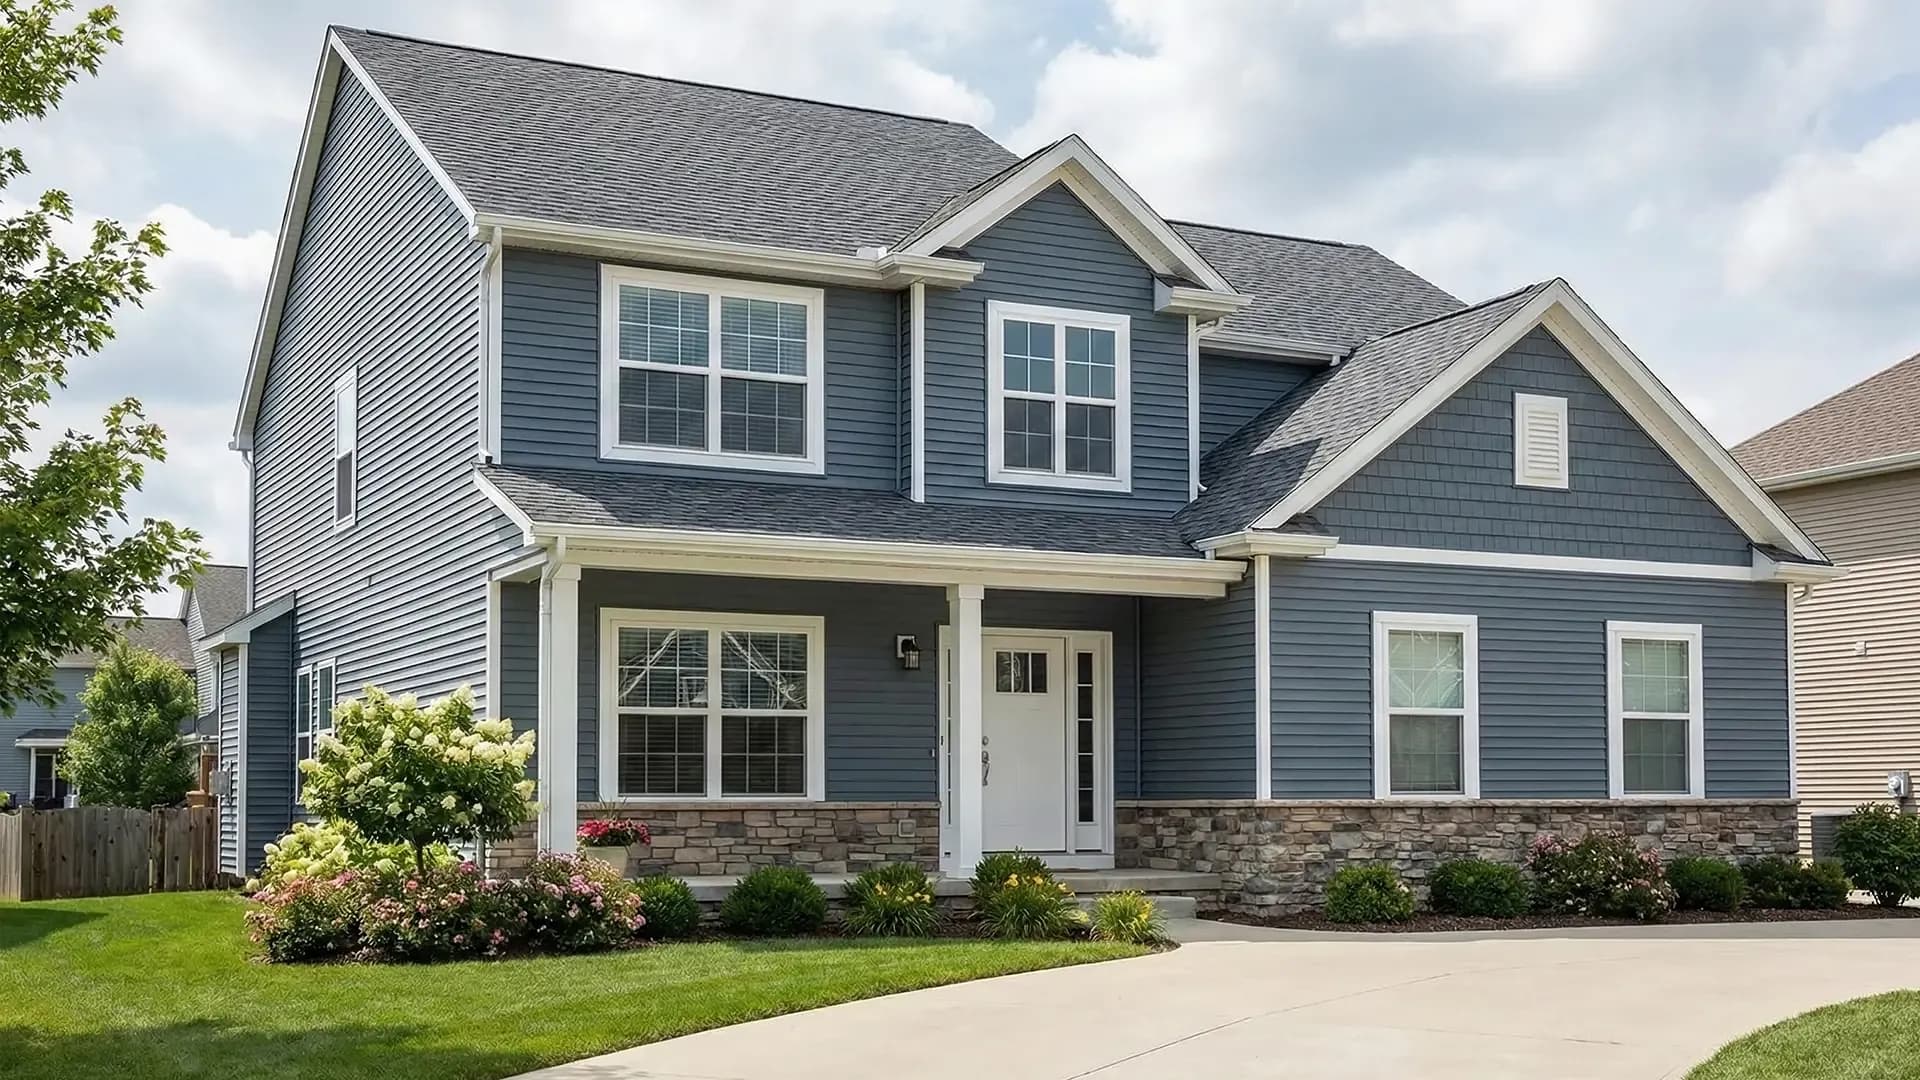
A practical, lower-maintenance cladding available in many colors and profiles.
Best considered for: Budget-conscious replacements and straightforward residential elevations.
A clear sequence
Good exterior work begins before installation. The scope, interfaces, and decision points should be clear enough that the work can move forward without surprises becoming the plan.
Discuss your projectWalk the exterior, review problem areas, and document openings, transitions, access, and existing materials.
Choose the cladding, trim approach, colors, and scope for weather barrier, sheathing, soffit, fascia, and gutters.
Protect the property, remove materials as scoped, correct discovered conditions, and install the new assembly in sequence.
Complete cleanup and walk through the visible details, transitions, and remaining project items together.
Relevant work
Dedicated project pages document materials, scope, transitions, and multiple finished views.
A contemporary exterior featuring charcoal horizontal siding, board-and-batten accents, warm natural wood details, and black trim throughout. The project combines clean modern lines with contrasting textures across the main house, porch, and detached garage for a cohesive finished look.
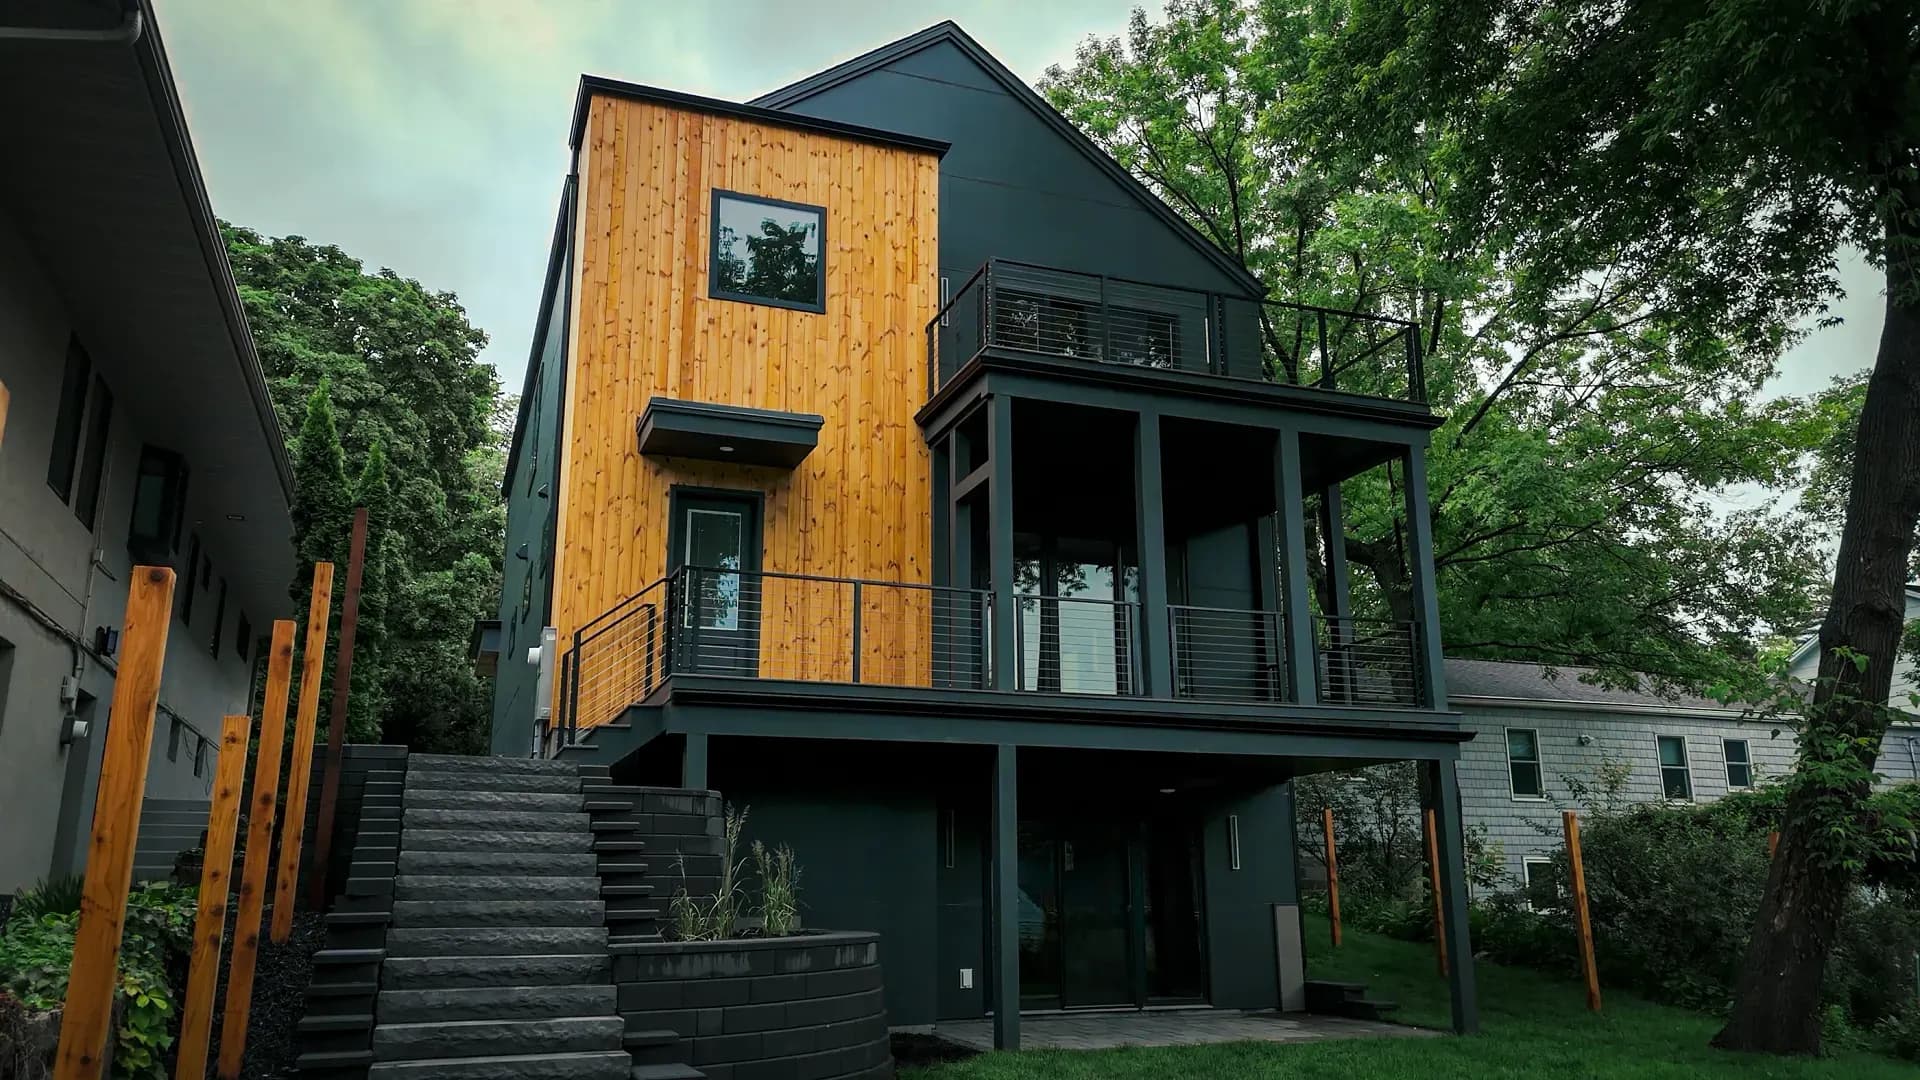
Hardie panel system with warm wood accents, balcony steel, and Andersen windows for a clean, durable Minneapolis infill build.
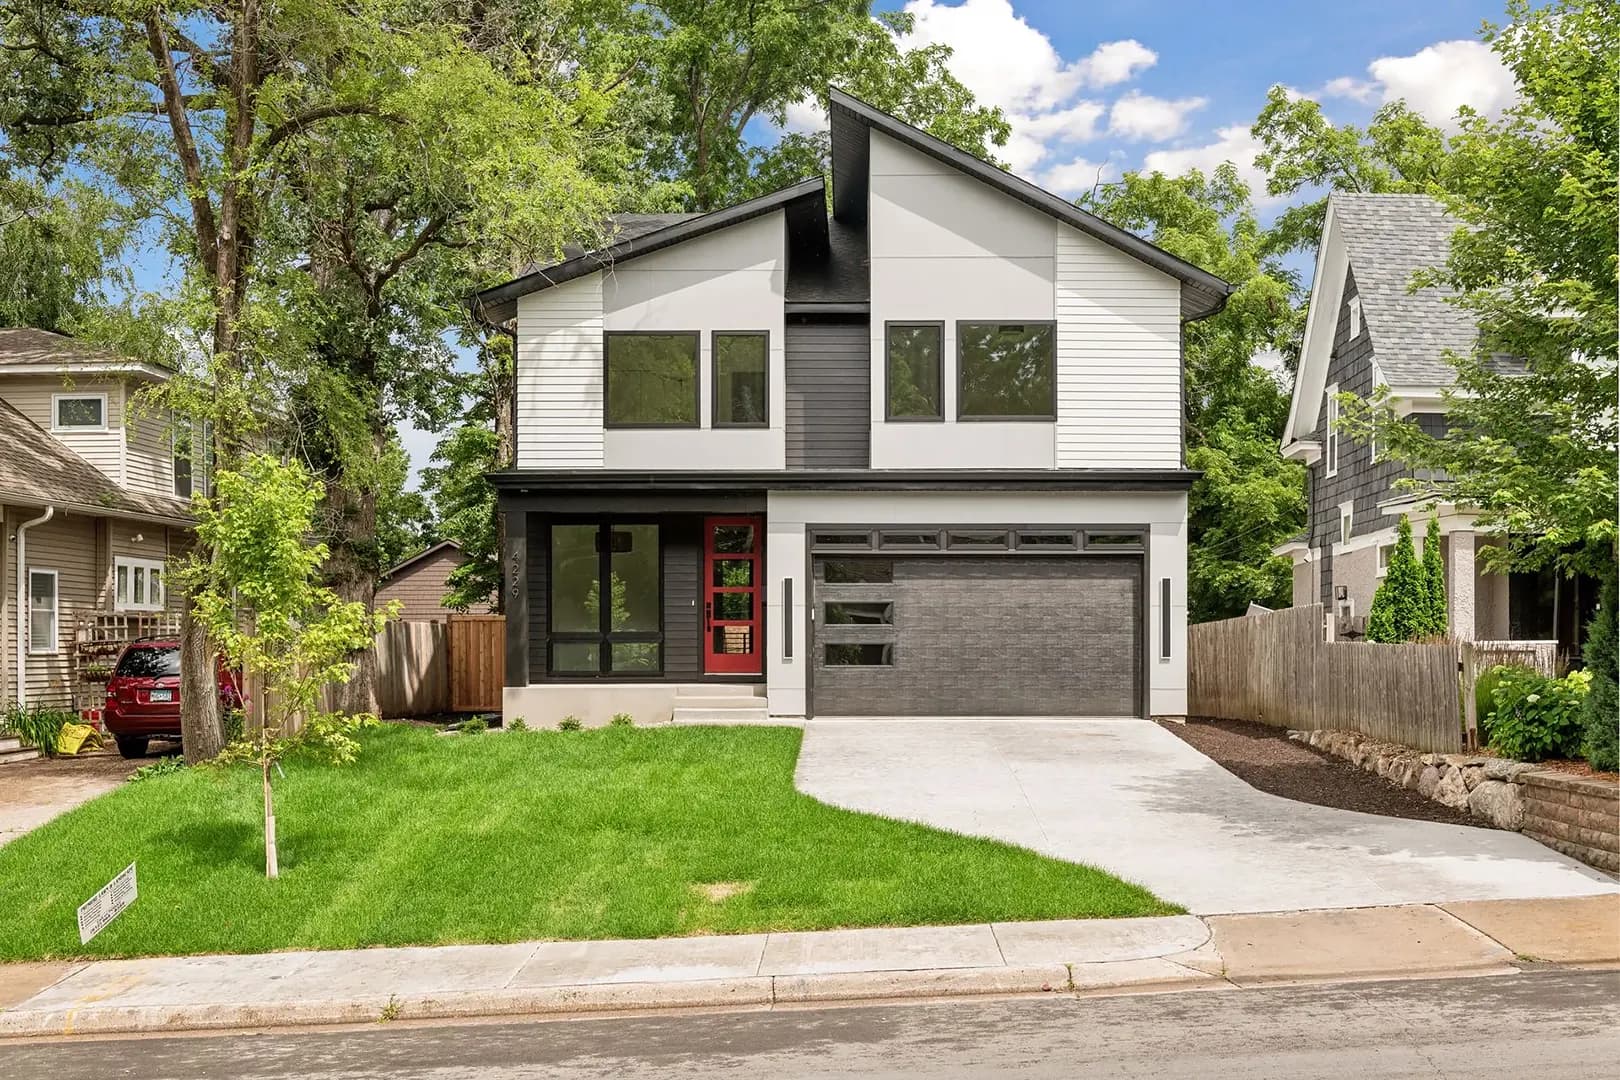
New construction exterior package featuring James Hardie lap siding and panel system with aluminum soffit, fascia, and gutter detailing. Designed for a modern Minneapolis infill build with clean lines, strong contrast, and long-term durability.
Questions, answered plainly
Project-specific answers depend on the home. These are the useful starting points.
Timing depends on the size and height of the home, architectural complexity, material, weather, and conditions found after removal. A typical whole-home project is discussed in the written scope and schedule before work starts.
Fiber cement, engineered wood, and quality vinyl can all perform well when the product suits the application and is installed to its requirements. Exposure, maintenance goals, architecture, and budget should guide the choice.
Sometimes. A partial replacement can make sense when damage is isolated, but color matching, transitions, and the condition of the remaining elevations need to be considered first.
Concealed conditions cannot always be priced accurately before removal. We document what is found, explain the recommended correction, and obtain approval before adding work outside the agreed scope.