
Deck and underlayment
The roof covering needs a sound substrate and correctly selected layers beneath it.
Service
Alex Exteriors plans roof replacement around the deck, underlayment, flashings, ventilation, penetrations, and drainage that determine how the assembly performs.
How we think about the work
A useful roof assessment looks beyond age. Missing or damaged shingles, previous repairs, soft decking, ventilation, flashing, roof geometry, and interior signs of moisture all influence the right scope.
Replacement is sequenced from the deck outward. Underlayment, ice protection, valleys, penetrations, wall connections, and edge details are established before the final roof covering is installed.
The roof covering needs a sound substrate and correctly selected layers beneath it.
Chimneys, walls, valleys, vents, and edges receive details appropriate to their exposure.
Intake, exhaust, gutters, and downspouts are reviewed as connected parts of the roof system.
Materials and configurations
We compare appearance, assembly requirements, roof pitch, complexity, and maintenance—not only the product name.
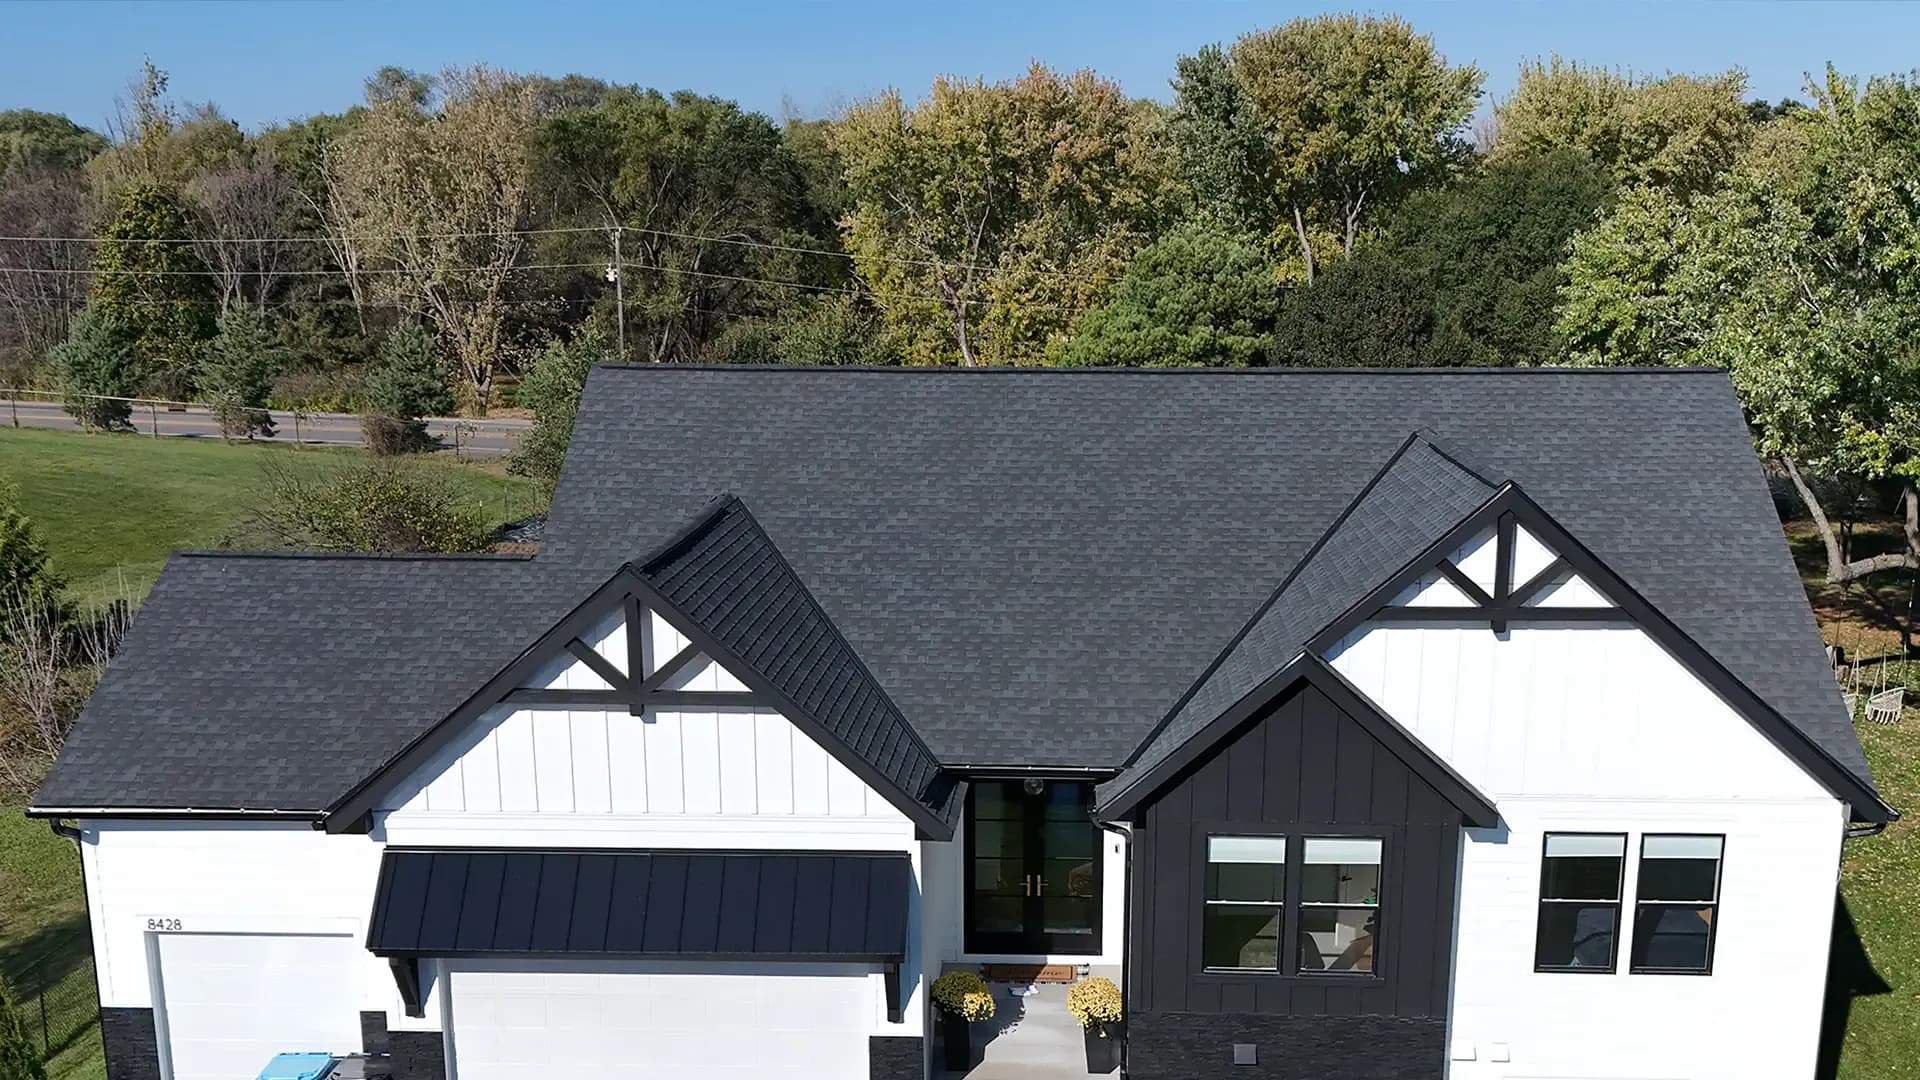
The common residential choice, available in a wide range of colors, profiles, and performance classifications.
Best considered for: Most pitched residential roofs where value, familiar appearance, and repairability are priorities.
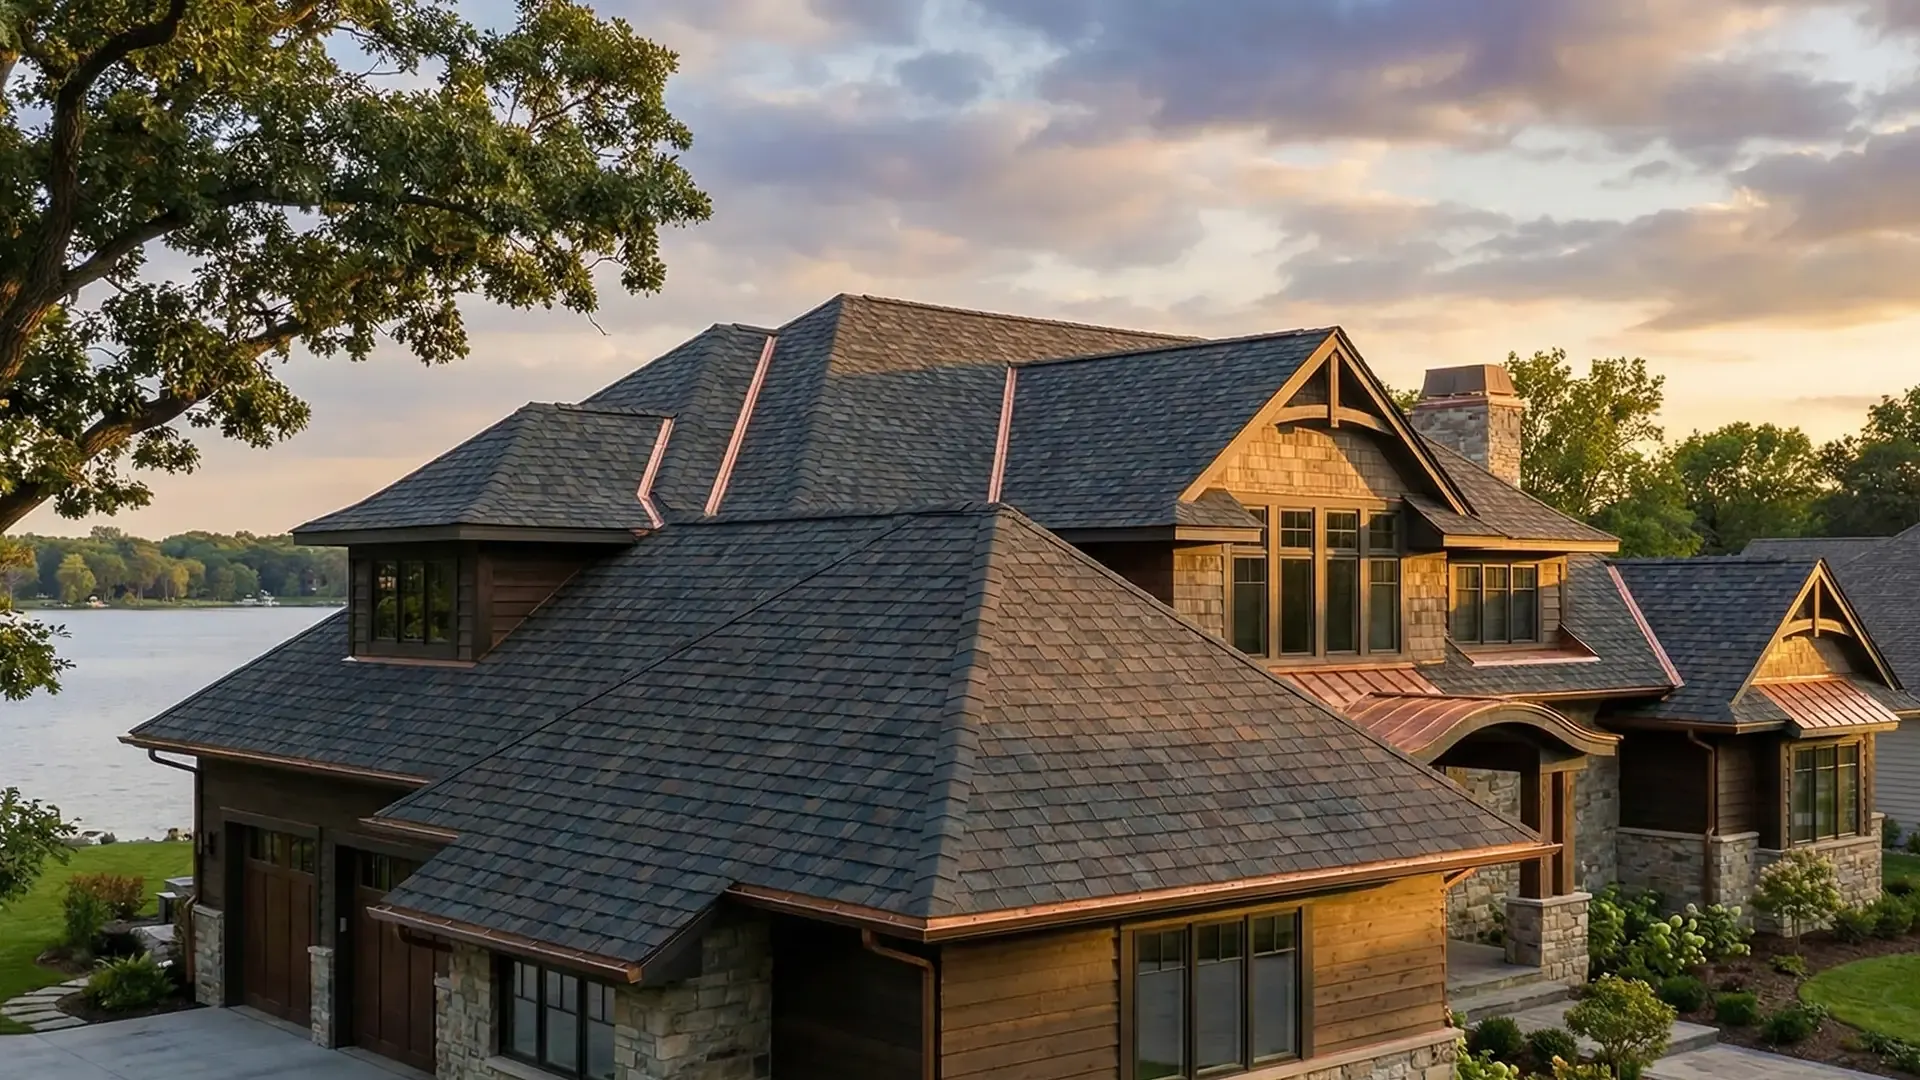
Heavier-profile shingles intended to create more depth and a distinctive roof plane.
Best considered for: Prominent rooflines and homes where the roof is an important architectural feature.
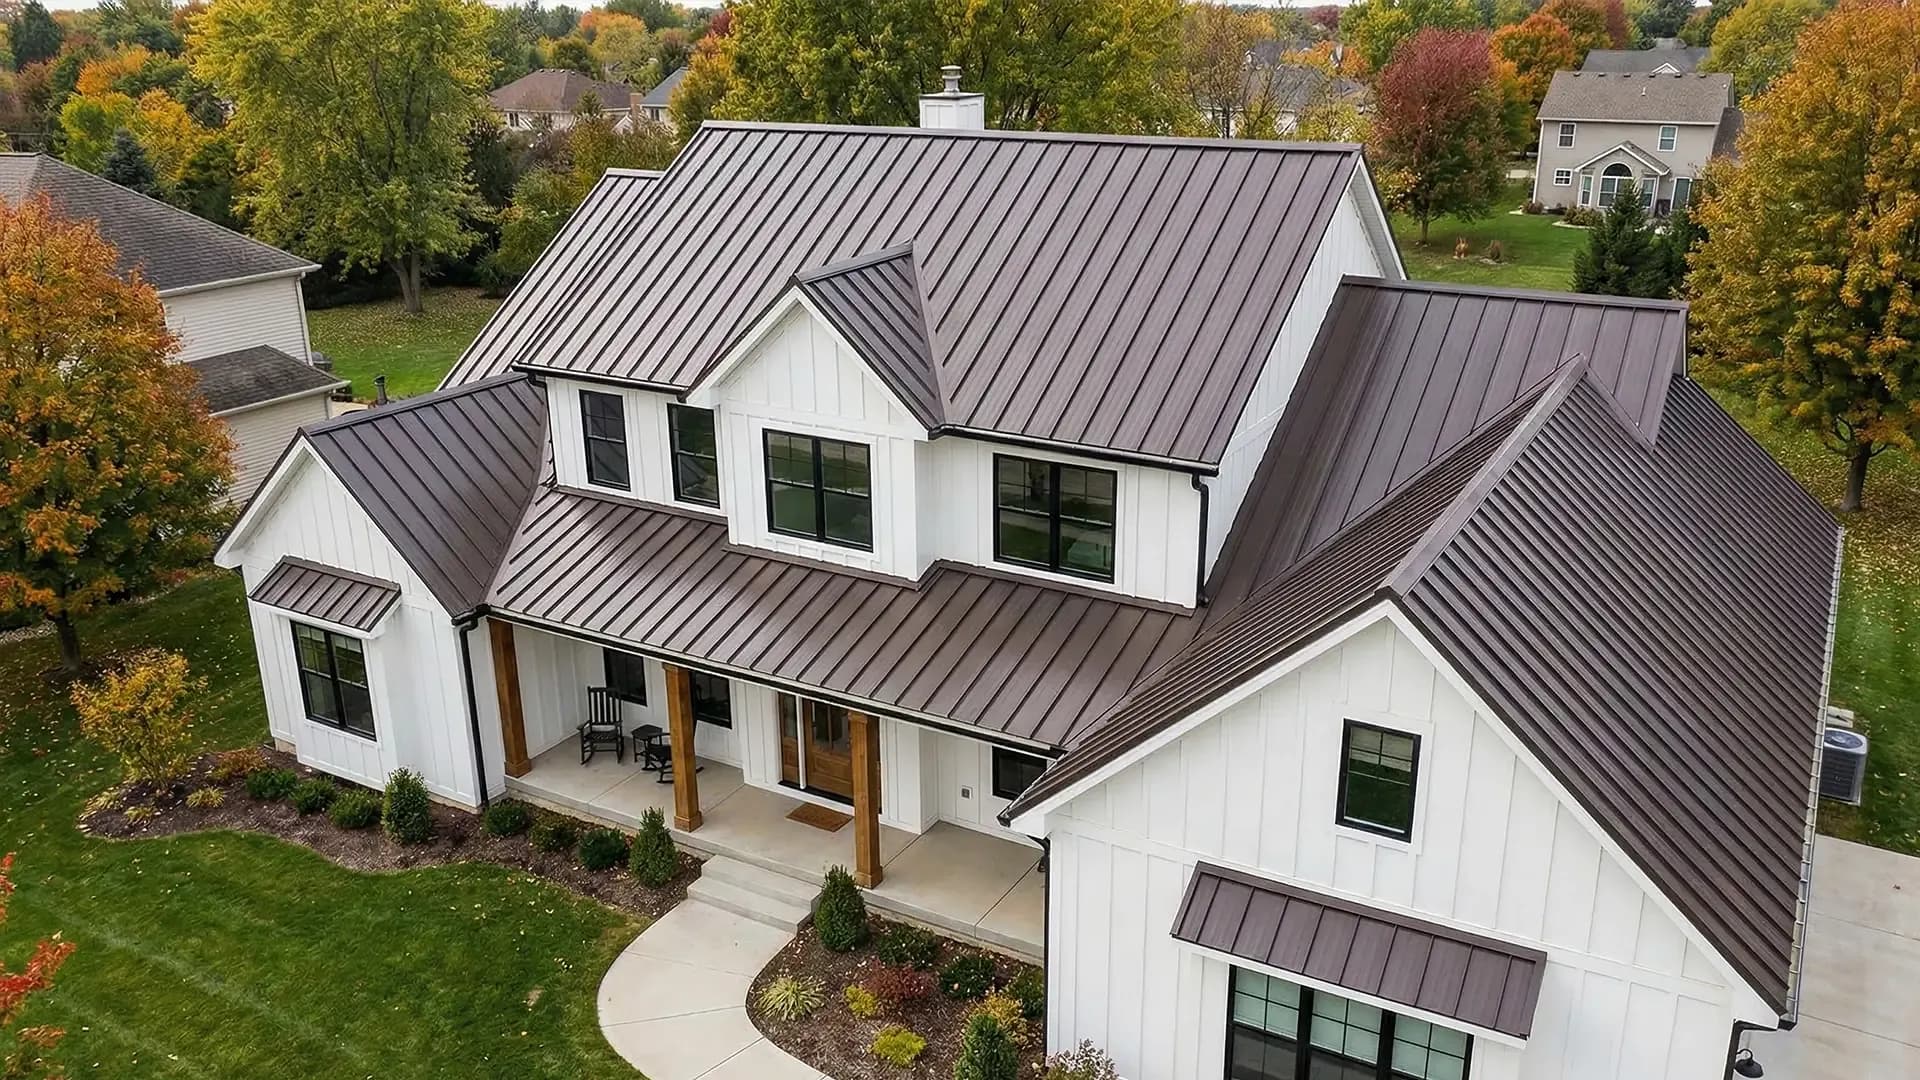
A long-life roof covering with concealed fasteners and strong visual lines.
Best considered for: Accent roofs or full roofs with appropriate geometry and a preference for metal detailing.
A clear sequence
Good exterior work begins before installation. The scope, interfaces, and decision points should be clear enough that the work can move forward without surprises becoming the plan.
Discuss your projectReview visible roof condition, flashings, ventilation, drainage, and accessible interior signs.
Select the covering and specify tear-off, deck allowance, underlayment, ventilation, flashings, and accessories.
Protect the property, remove materials as scoped, inspect the deck, and install the new layers in sequence.
Complete flashings and drainage details, remove debris and magnetic-sweep the work areas, then review the project.
Relevant work
Dedicated project pages document materials, scope, transitions, and multiple finished views.
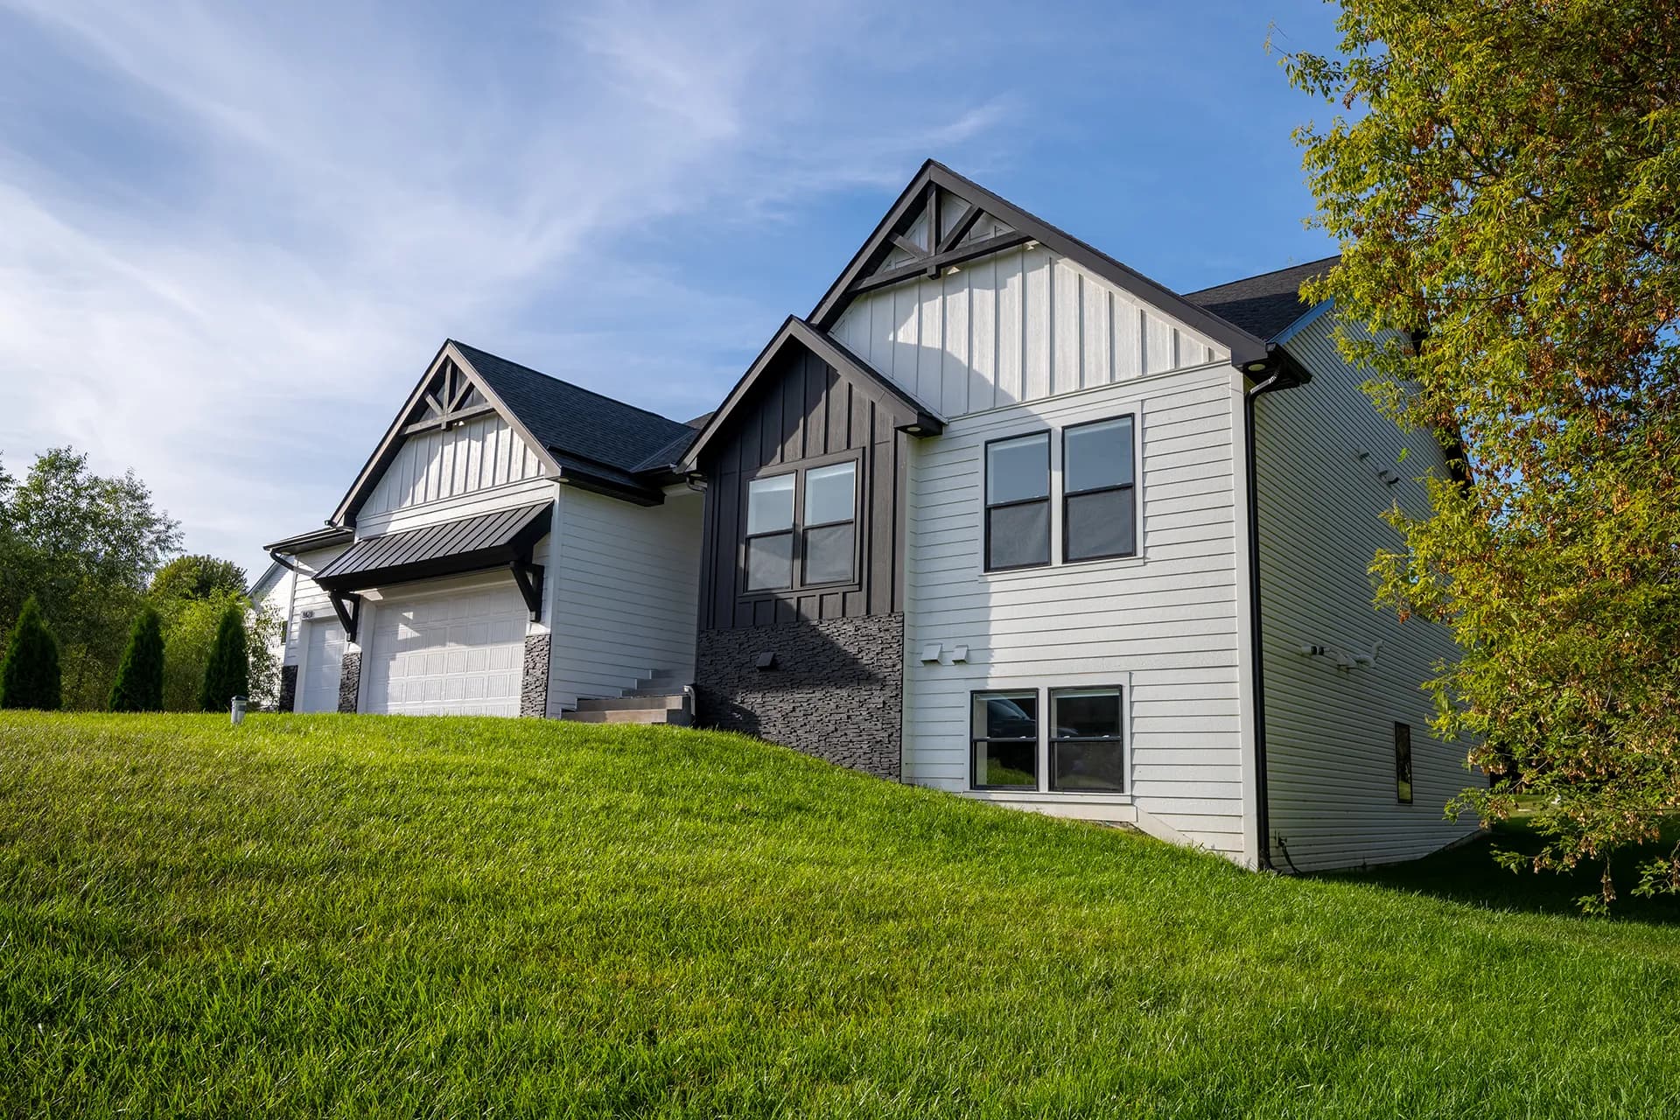
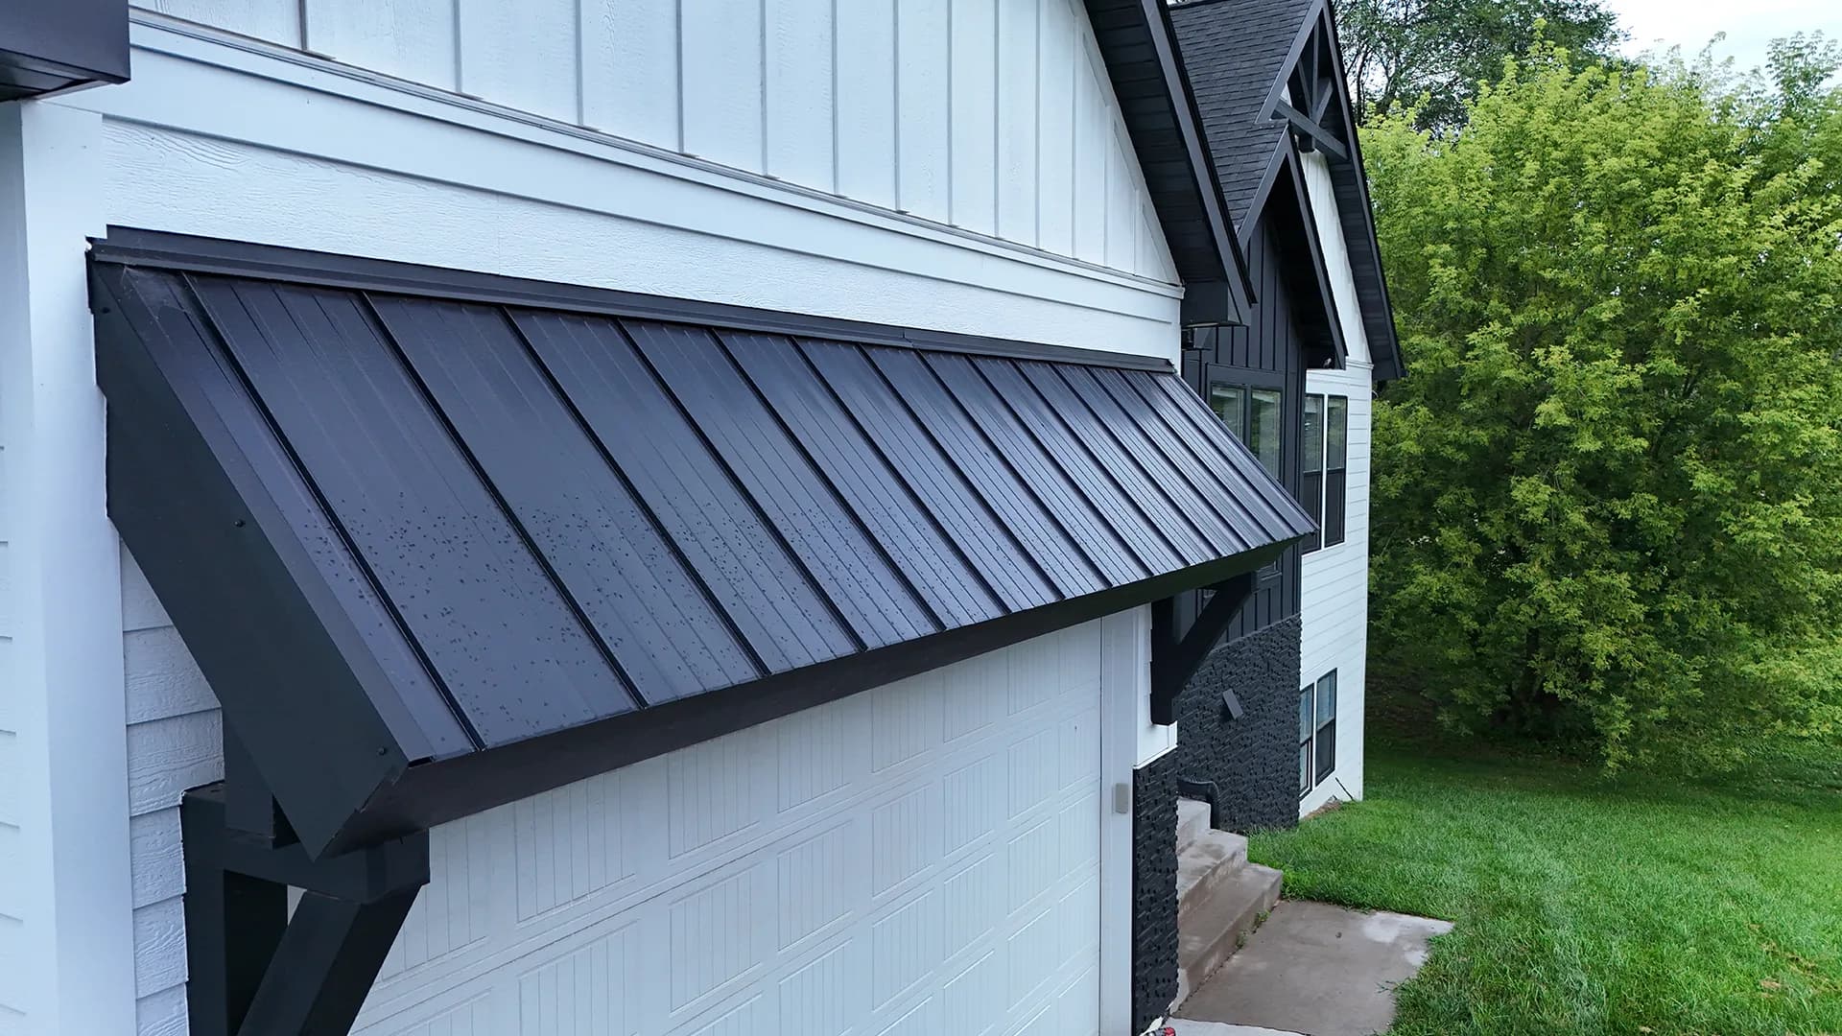
A modern transitional exterior featuring James Hardie lap siding and panels, dark & white board-and-batten accents, painted cedar brackets, trim, stone detailing, a metal garage roof, and asphalt shingles on the main roof. The mix of materials and strong gable lines gives the home a clean, contemporary look while keeping a classic residential form.
Questions, answered plainly
Project-specific answers depend on the home. These are the useful starting points.
Age is only one factor. Missing or damaged shingles, widespread granule loss, recurring leaks, soft decking, and failing flashings can justify replacement. An inspection should separate isolated repair needs from system-wide wear.
Coverage depends on the cause of damage, policy, dates, deductibles, and the insurer’s determination. We can document visible conditions and provide a construction scope, but coverage decisions belong to the carrier.
Many straightforward residential roofs can be completed in several working days. Size, pitch, access, material, weather, and deck repairs can extend the schedule.
Yes. Roof edges, wall intersections, soffit ventilation, fascia, gutters, and downspouts often overlap. Coordinating those items avoids conflicting details and duplicated work.