
Siding • Otsego, MN • 2020
Otsego Construction
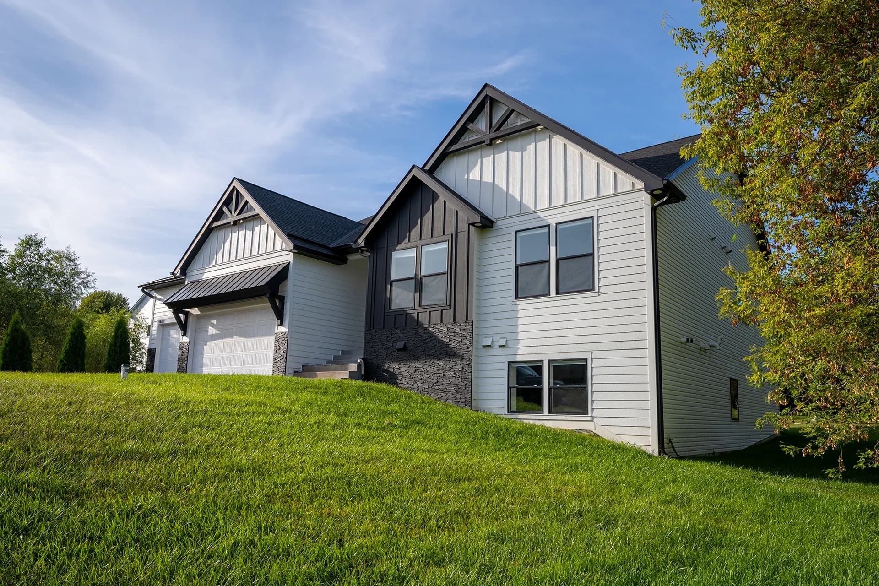
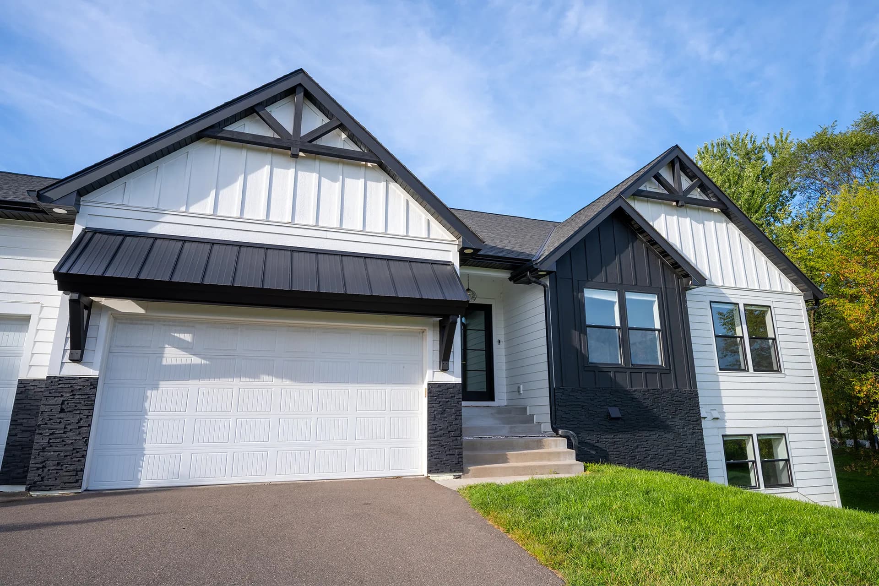
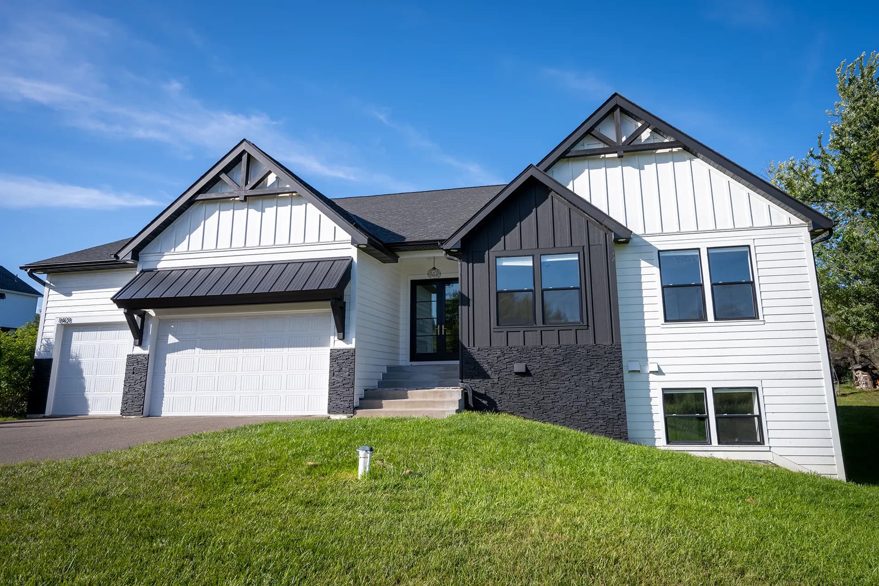
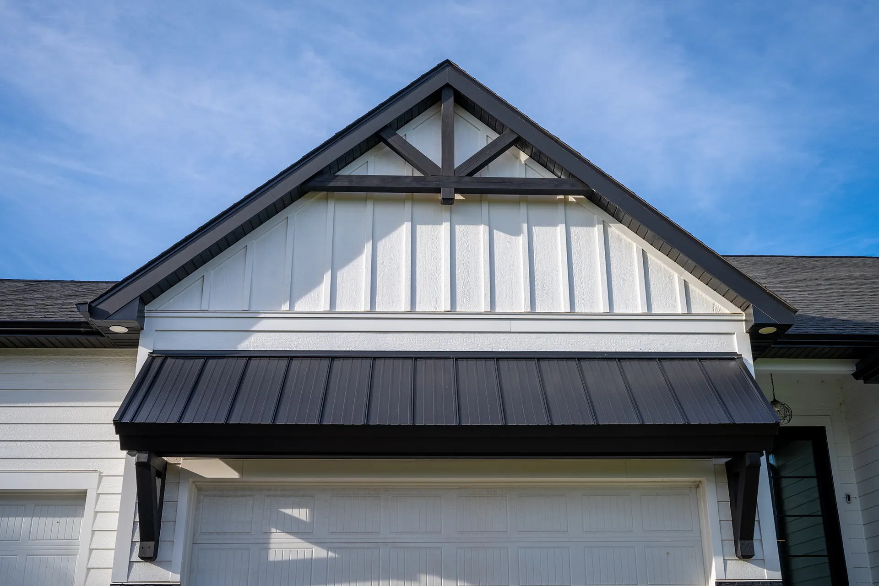
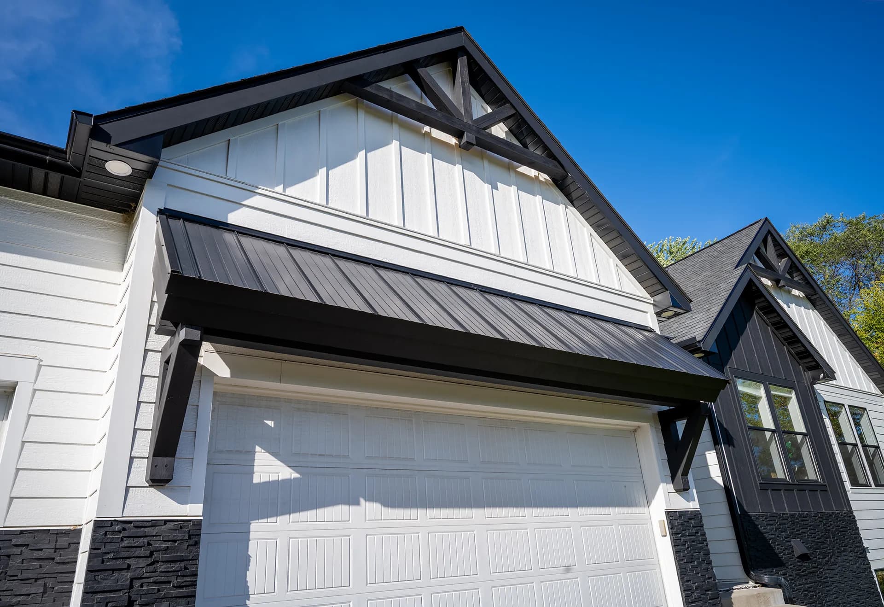
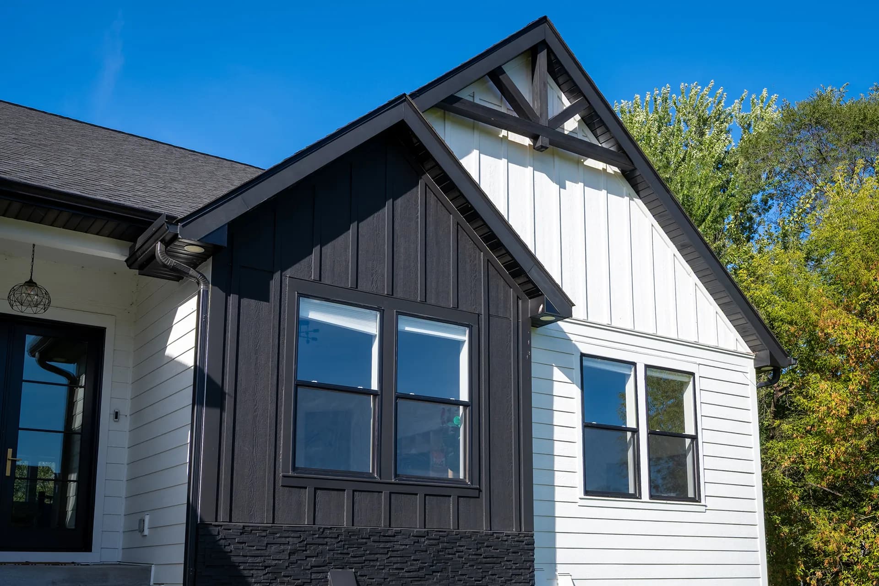
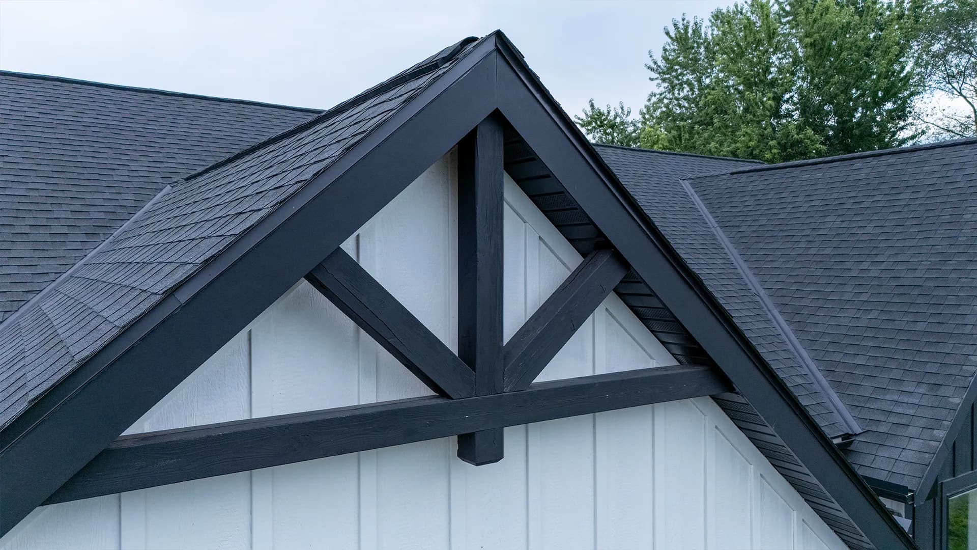
A modern transitional exterior featuring James Hardie lap siding and panels, dark & white board-and-batten accents, painted cedar brackets, trim, stone detailing, a metal garage roof, and asphalt shingles on the main roof. The mix of materials and strong gable lines gives the home a clean, contemporary look while keeping a classic residential form.
Planning a similar project in Otsego? Explore our siding installation services.
What made this project stand out
- James Hardie Lap Siding
- Clean trim transitions between lap siding and panels
- A clean contrast between the siding and masonry adds depth and definition to the exterior.
“There were a lot of different materials on this house, so the details and transitions really mattered. I’m happy with how the Hardie siding, panels, cedar brackets, stone, and metal roof all came together.”