
Residents counted in the 2020 Census
Source: City of Plymouth
Serving Plymouth, Minnesota
Exterior and siding contractor in Plymouth.
Alex Exteriors serves Plymouth with exterior improvements tailored to mature neighborhoods, newer developments, wooded lots, and lake-influenced properties. We coordinate siding, roofing, windows, trim, and drainage so the finished work addresses both appearance and performance.
Local context
A closer look at Plymouth.
These community facts help explain the mix of homes, sites, and exterior conditions found here.
Jobs in Plymouth’s commercial and industrial base
Source: City of PlymouthMedicine Lake’s rank among Hennepin County lakes
Source: City of PlymouthLocal exterior planning
What matters on Plymouth homes.
Housing and construction
Plymouth has grown through many construction eras, producing a broad mix of ramblers, split-levels, larger late-century homes, townhomes, and custom construction. Additions and partial renovations are common, making transitions between original and newer assemblies a recurring part of exterior planning.
Weather and exposure
The city’s rolling terrain, substantial open space, and multiple lakes can create shaded, damp elevations and complicated runoff patterns. Mature trees add debris and abrasion, while larger roof areas can overwhelm poorly placed outlets or short downspout extensions.
Our approach
We match the scope to the individual elevation and site. That can mean preserving sound components, correcting window or roof intersections, choosing trim proportions that suit the architecture, and sizing drainage around the roof area rather than habit.
Exterior services
One envelope, four connected scopes.
Every recommendation is based on the property, existing assembly, and goals—not simply the city name.
Siding
Fiber cement, engineered wood, and vinyl siding integrated with trim, flashing, and weather barriers.
Explore serviceRoofing
Roof replacement planned around decking, flashings, ventilation, edges, and drainage.
Explore serviceWindows & doors
Replacement units tied carefully into the wall assembly and exterior finish.
Explore serviceGutters, soffit & fascia
Roof-edge components coordinated to manage water and support ventilation.
Explore serviceWestern metro exterior examples
Exterior work worth inspecting.
These examples show our approach to materials, transitions, and finished details. Open a project for the complete scope and photo set.
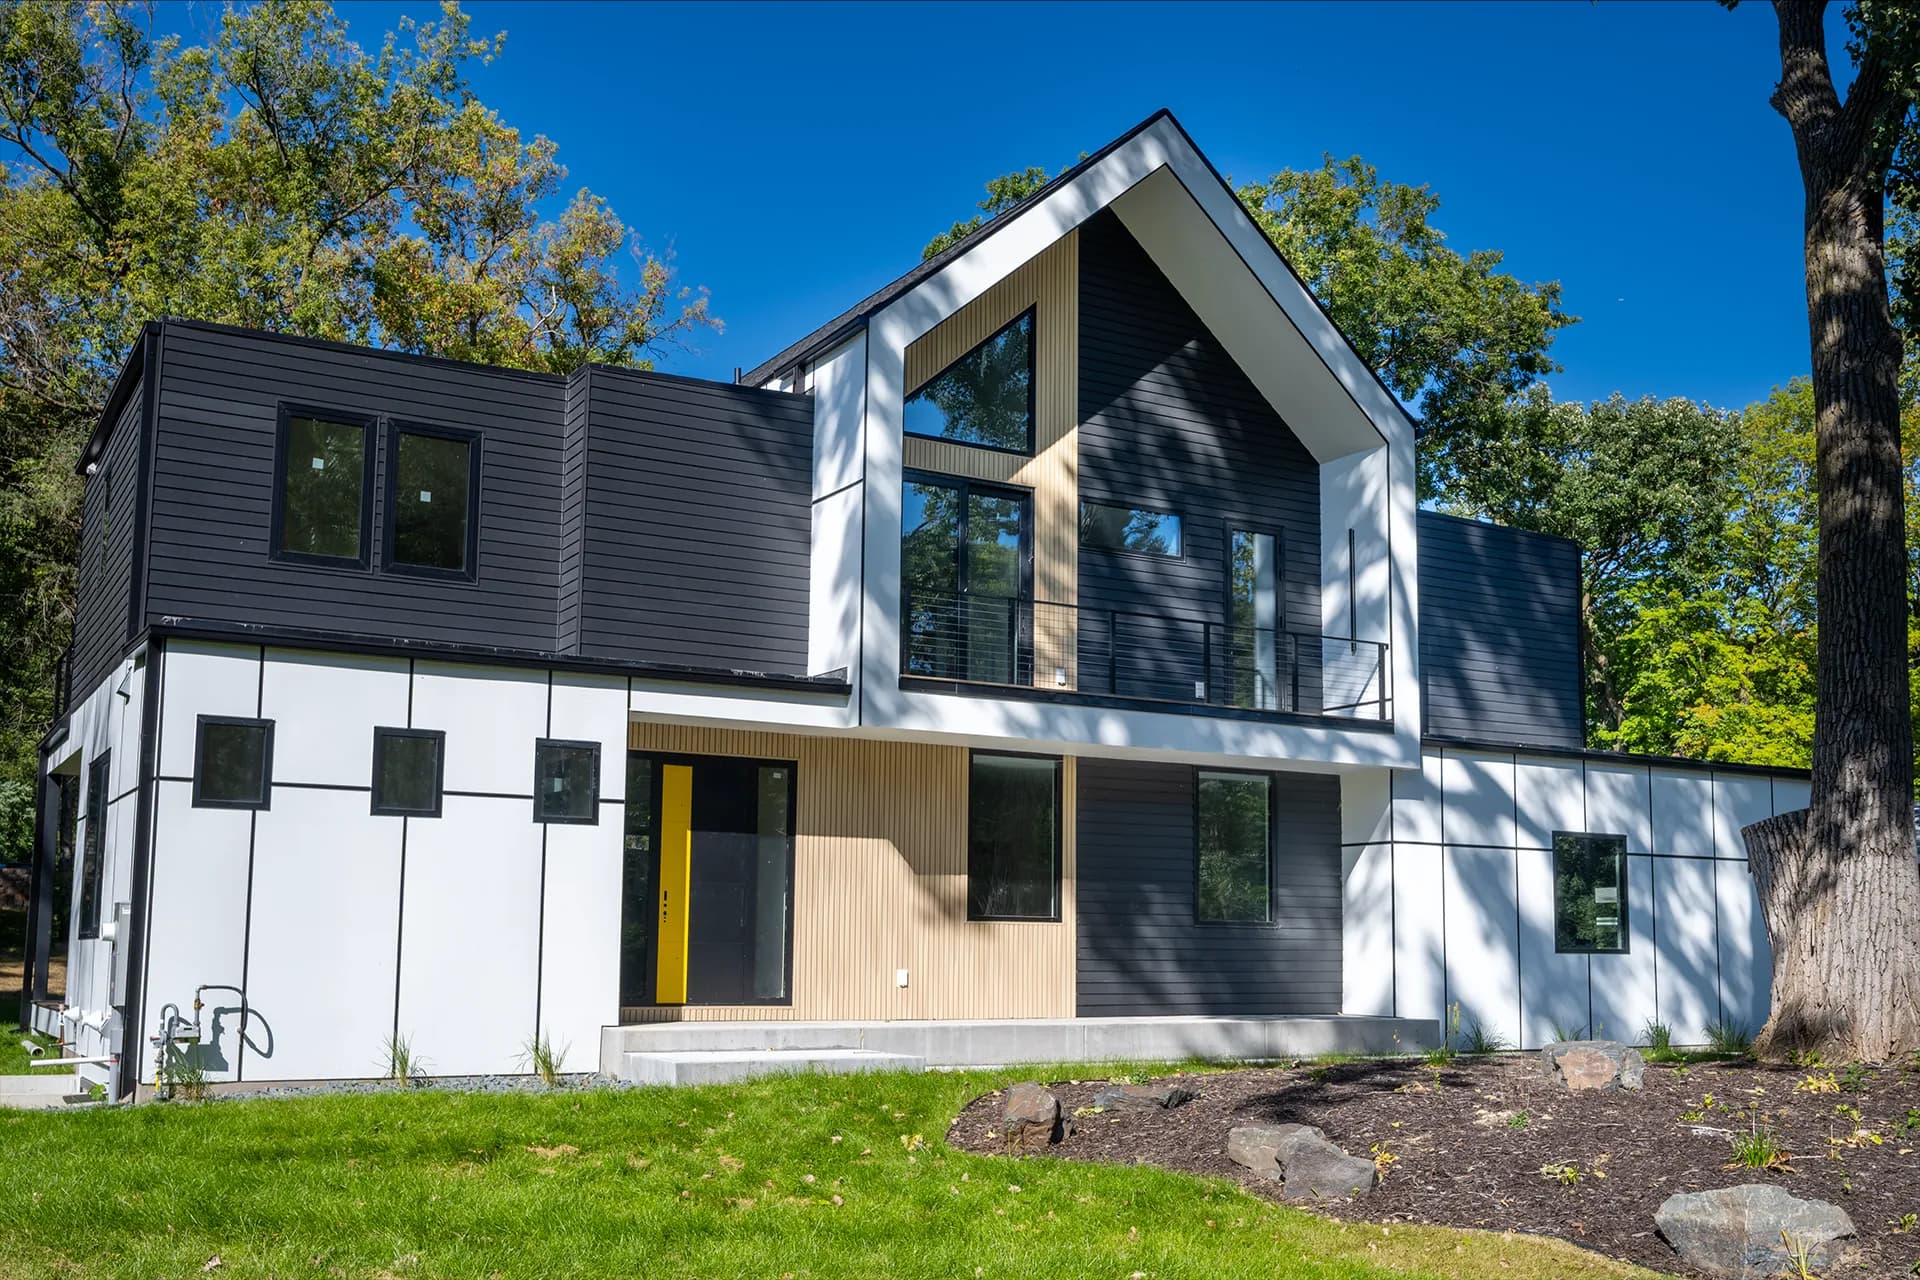
Chanhassen Construction
A contemporary exterior built with LP siding and panel systems, PVC accent boards, and metal trim at corners, edges, and panel joints. The dark horizontal siding, white panel sections, and warm accent details create a sharp, high-contrast facade, while the metal channels keep the transitions clean and precise across the different elevations.
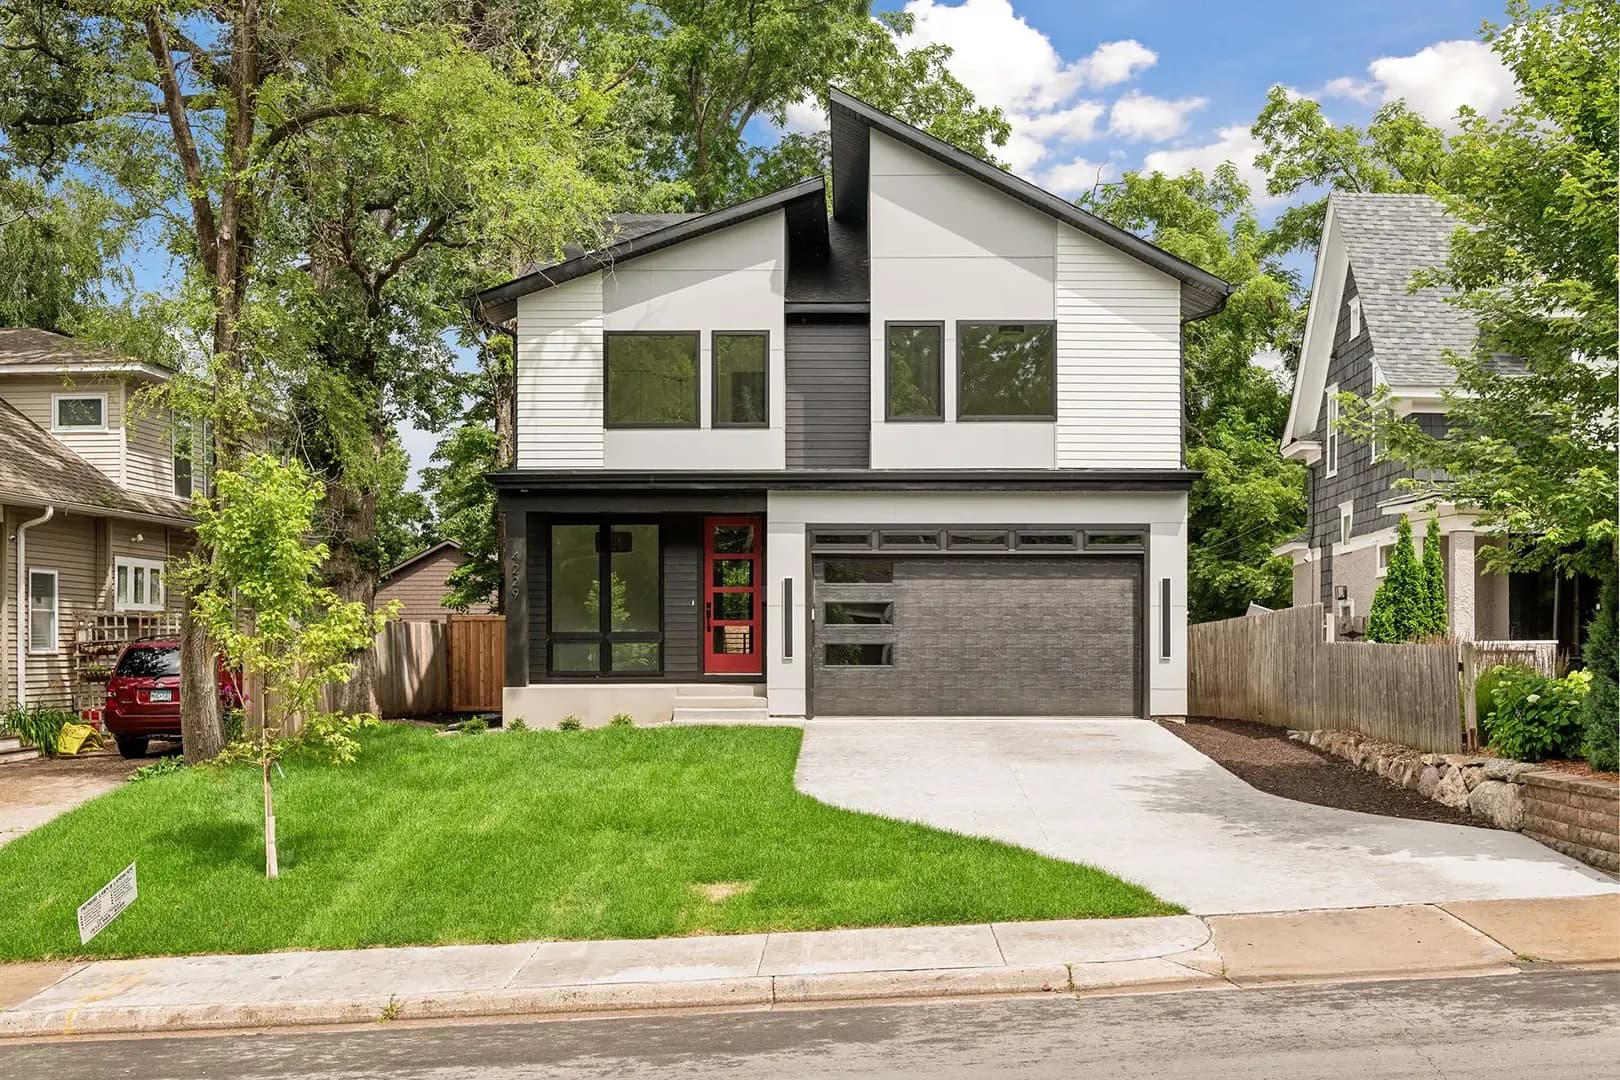
France Ave S
New construction exterior package featuring James Hardie lap siding and panel system with aluminum soffit, fascia, and gutter detailing. Designed for a modern Minneapolis infill build with clean lines, strong contrast, and long-term durability.
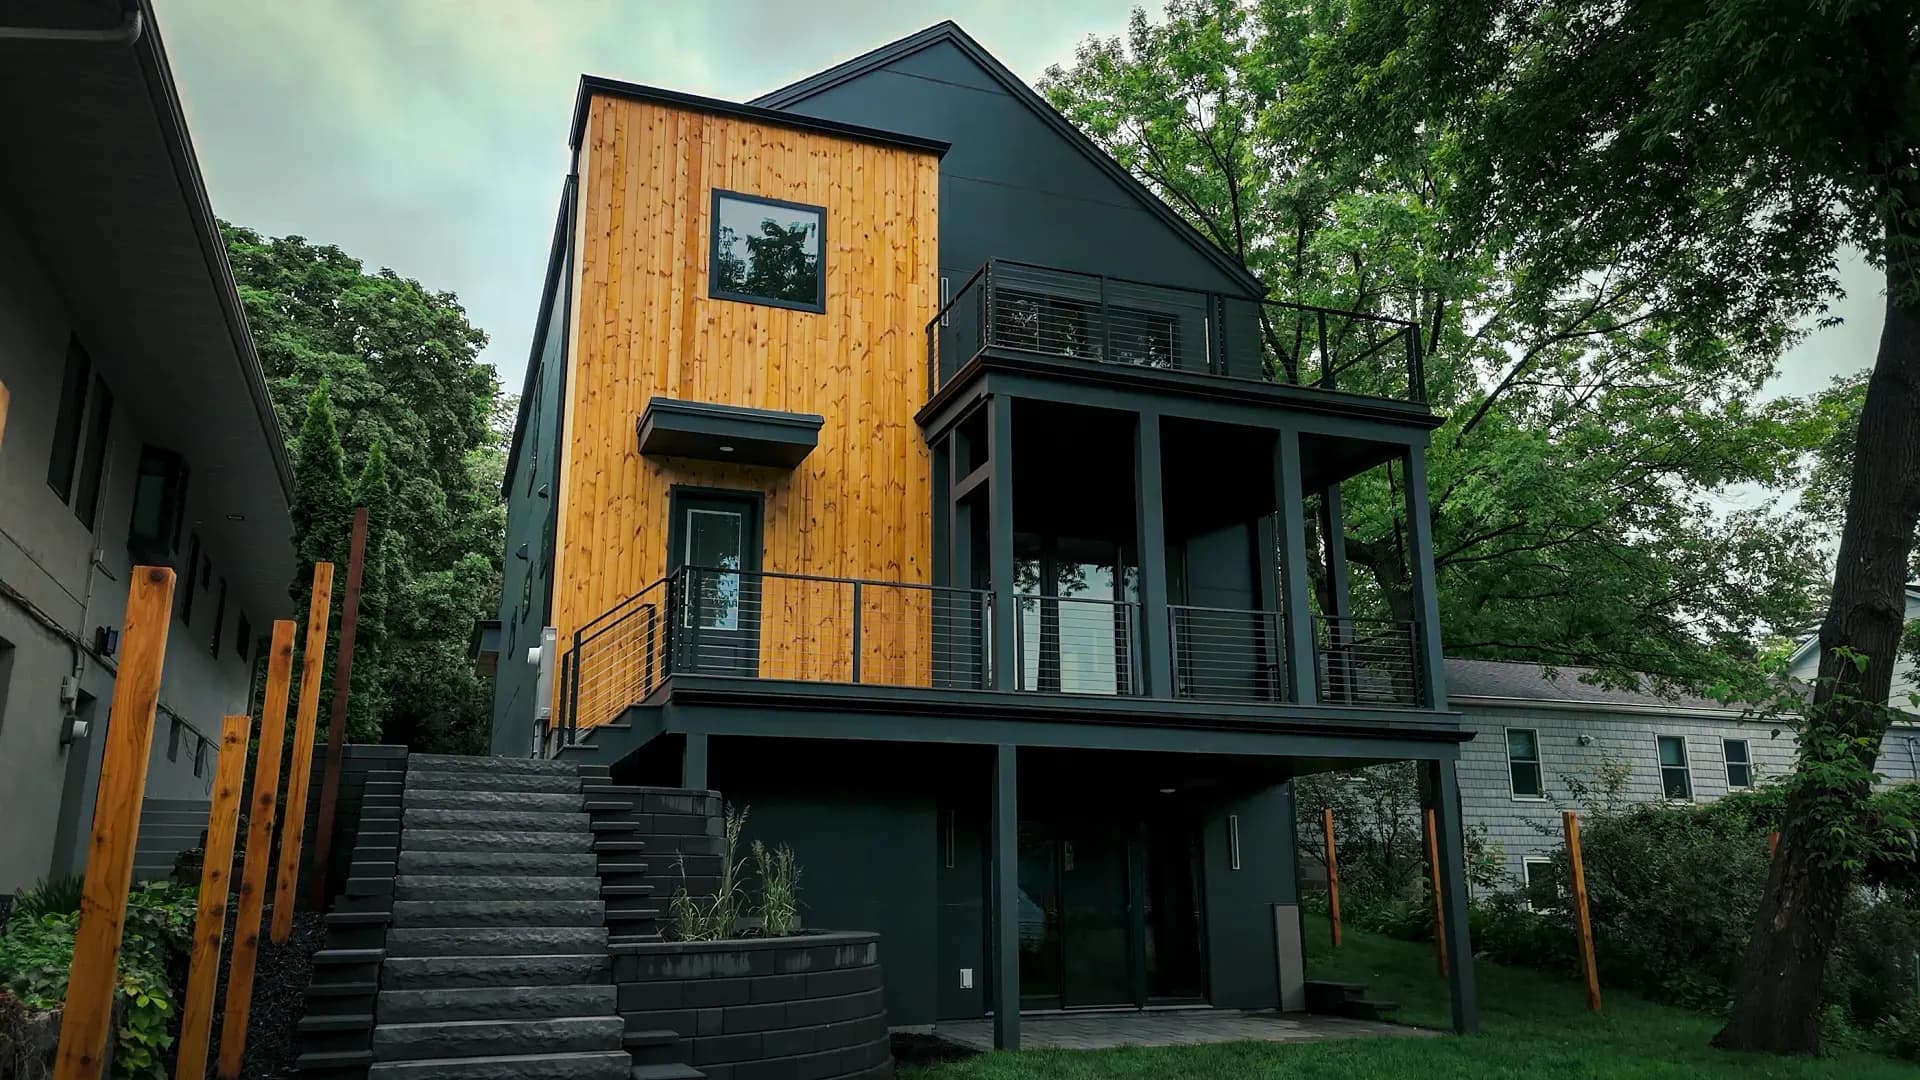
Washburn Ave S
Hardie panel system with warm wood accents, balcony steel, and Andersen windows for a clean, durable Minneapolis infill build.
Planning work in Plymouth, MN?
Start with a clear assessment.
Tell us what you are seeing and what you want to change. We will walk through the conditions and practical options.