
Territorial convention behind the “Birthplace of Minnesota” name
Source: Discover Stillwater
Serving Stillwater, Minnesota
Exterior and siding contractor in Stillwater.
Alex Exteriors provides exterior work in Stillwater with respect for historic architecture, steep sites, mature neighborhoods, and newer development beyond the riverfront core. We balance preservation-minded design with practical water-management improvements.
Local context
A closer look at Stillwater.
These community facts help explain the mix of homes, sites, and exterior conditions found here.
Year Stillwater incorporated as a city
Source: Discover StillwaterYear the historic lift bridge was built
Source: Discover StillwaterLocal exterior planning
What matters on Stillwater homes.
Housing and construction
Stillwater’s building stock includes nineteenth-century houses, Victorian-era details, early twentieth-century neighborhoods, postwar homes, and newer construction. Historic proportions, wood trim, porches, and previous additions often demand a more measured approach than simply covering the existing exterior.
Weather and exposure
The St. Croix River valley and city’s hills create exposure, shade, and runoff challenges that can change from one block to the next. Tall trees slow drying and contribute debris; steep lots accelerate drainage; complex historic roofs concentrate snow and water at porches, dormers, and additions.
Our approach
We document original details worth retaining, review vulnerable transitions, and choose materials that fit the home’s scale. Flashing, trim depth, ventilation, and drainage are planned before removal so corrections do not compromise the architectural character.
Exterior services
One envelope, four connected scopes.
Every recommendation is based on the property, existing assembly, and goals—not simply the city name.
Siding
Fiber cement, engineered wood, and vinyl siding integrated with trim, flashing, and weather barriers.
Explore serviceRoofing
Roof replacement planned around decking, flashings, ventilation, edges, and drainage.
Explore serviceWindows & doors
Replacement units tied carefully into the wall assembly and exterior finish.
Explore serviceGutters, soffit & fascia
Roof-edge components coordinated to manage water and support ventilation.
Explore serviceDetailed Twin Cities exterior examples
Exterior work worth inspecting.
These examples show our approach to materials, transitions, and finished details. Open a project for the complete scope and photo set.
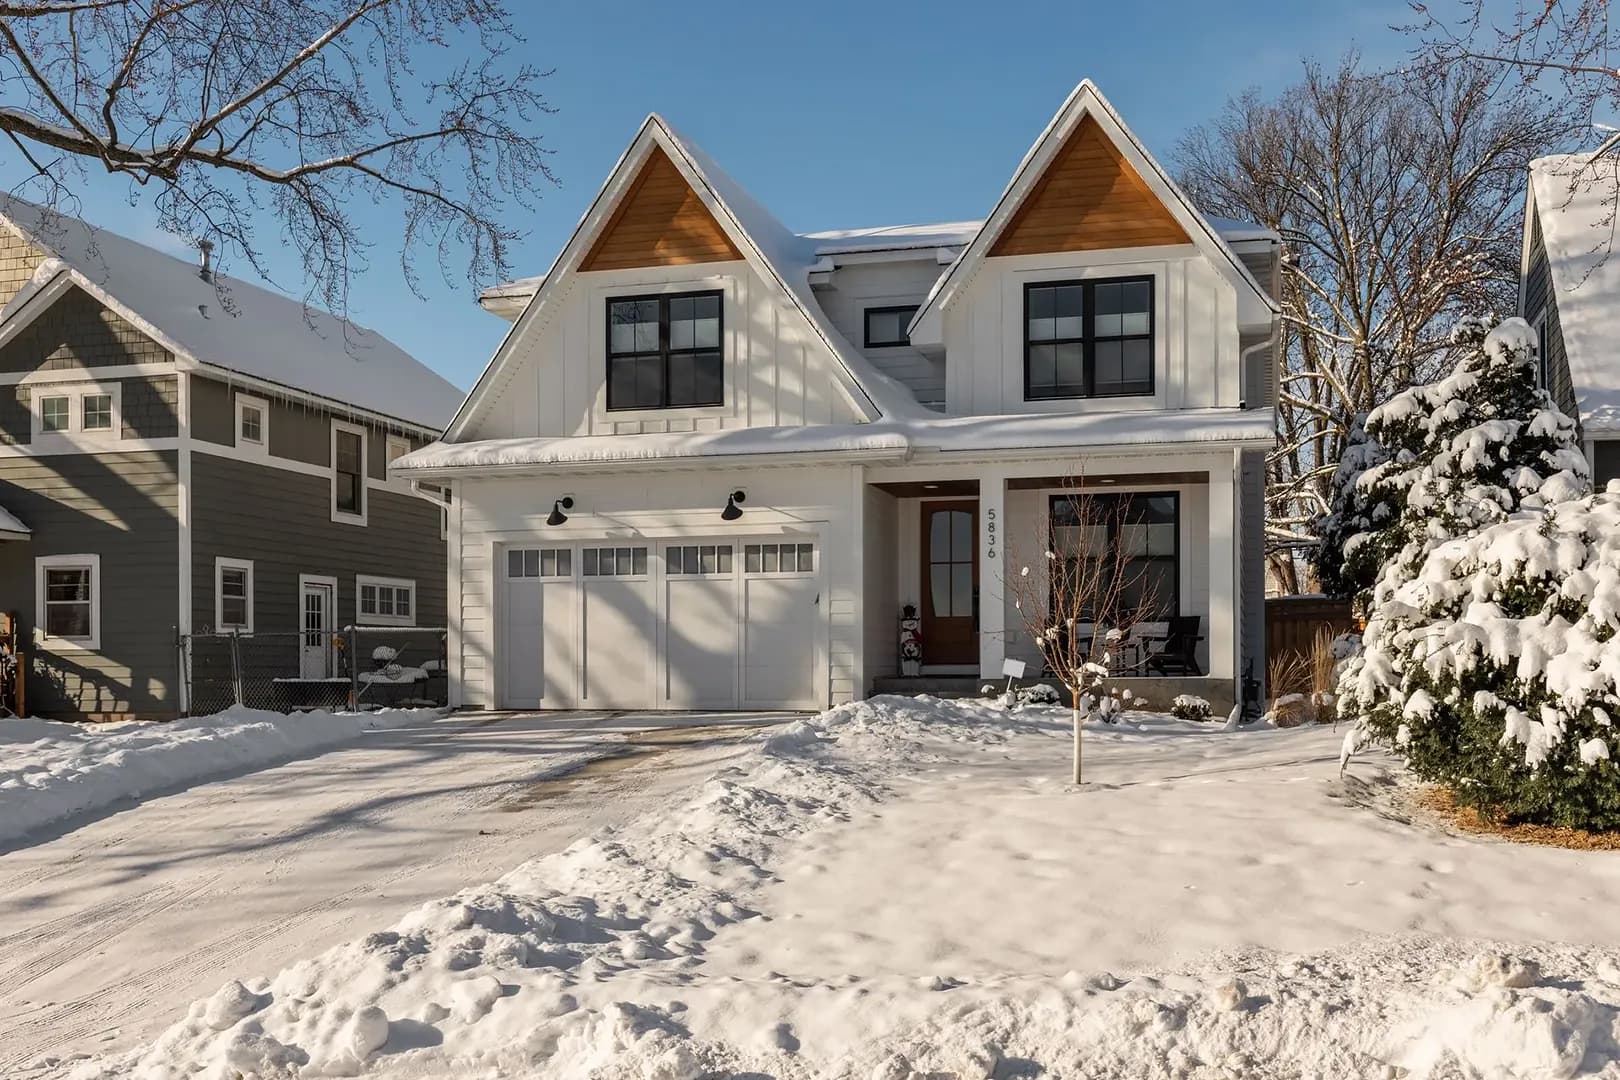
York Ave S
New construction exterior featuring LP SmartSide siding paired with cedar shake accents for warmth and architectural contrast. Designed to balance clean modern lines with classic neighborhood character, while remaining durable for Minnesota winters.
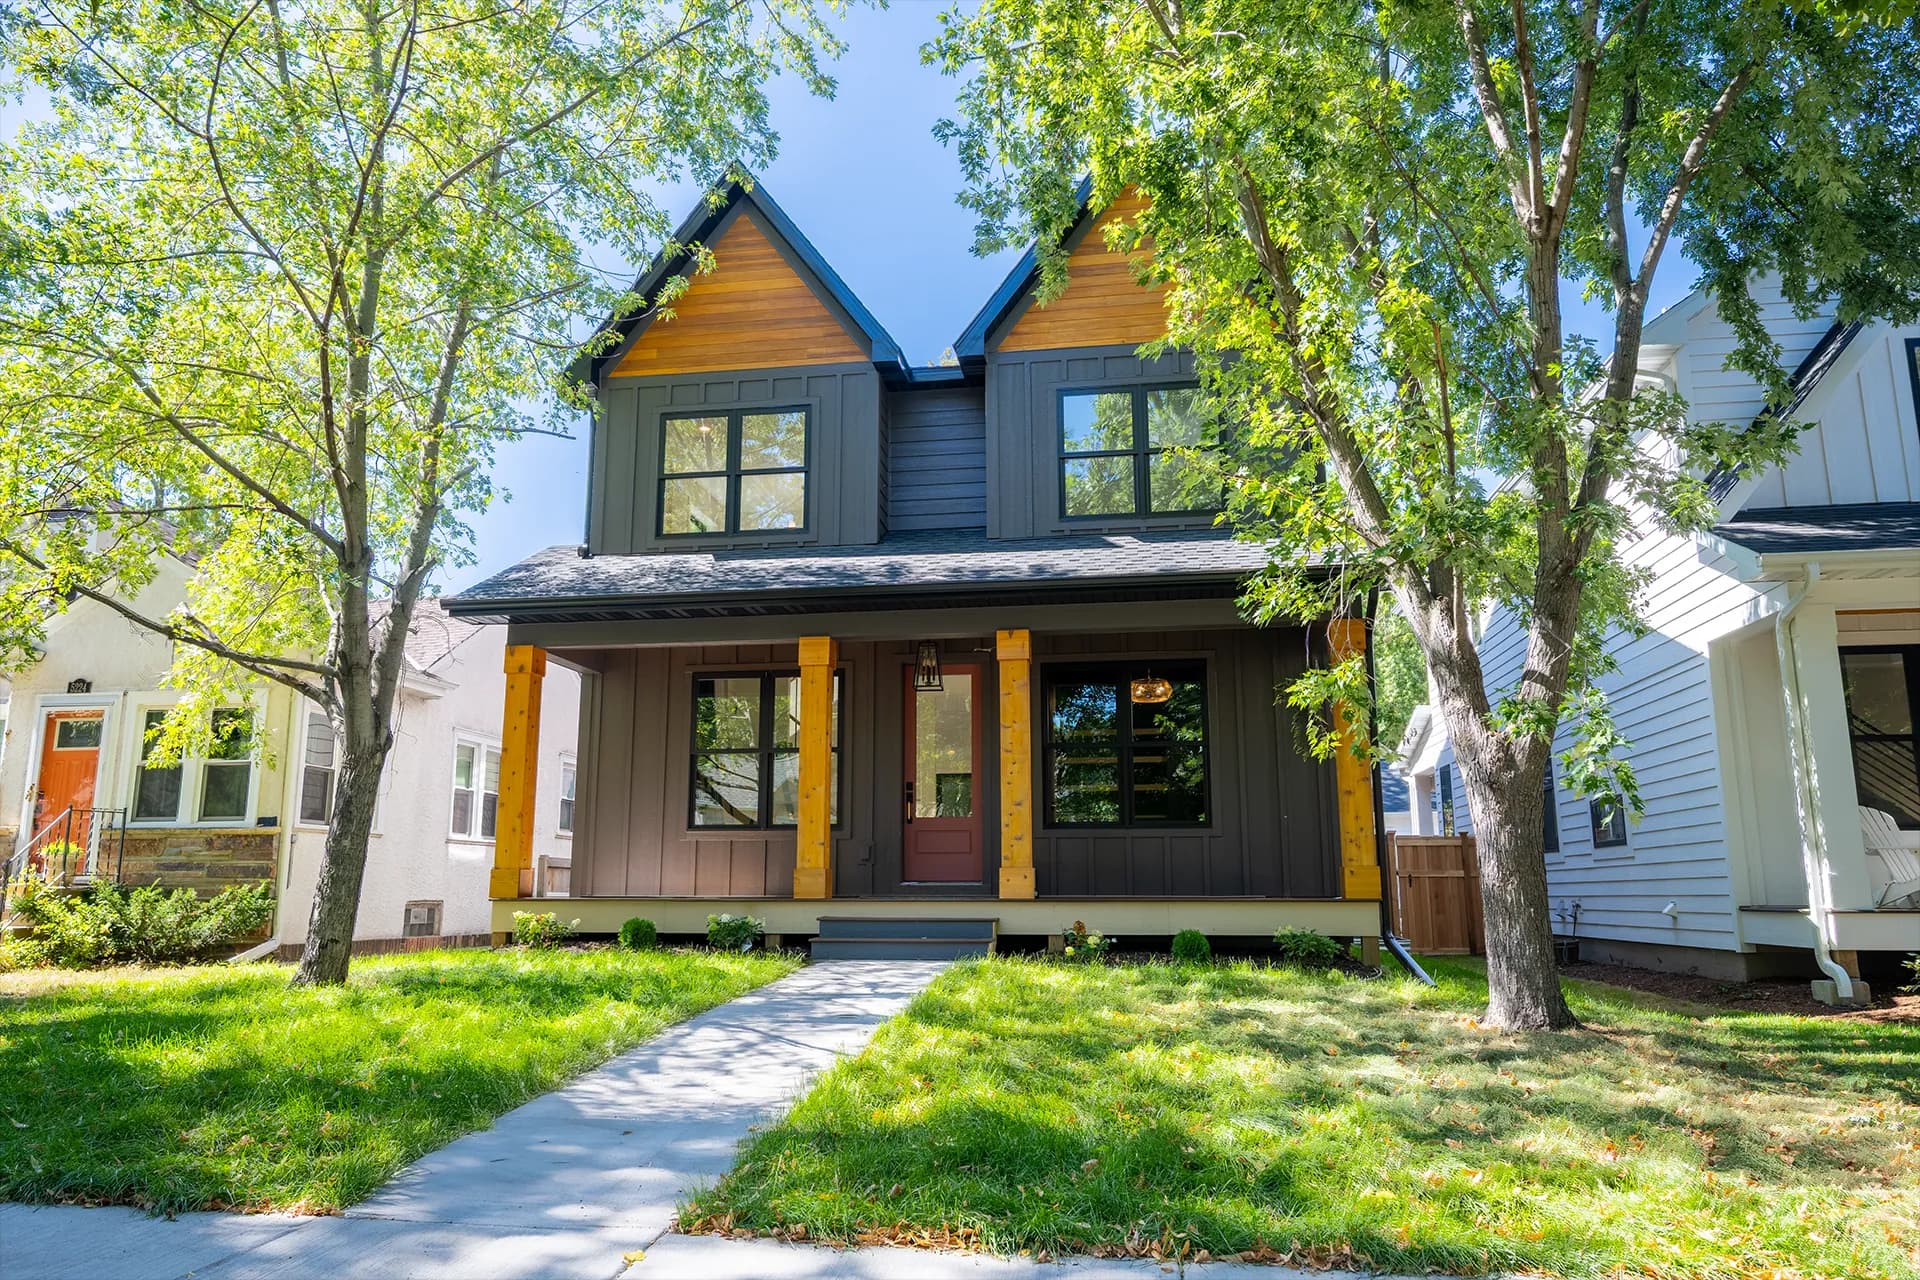
Chowen Ave S
A contemporary exterior featuring charcoal horizontal siding, board-and-batten accents, warm natural wood details, and black trim throughout. The project combines clean modern lines with contrasting textures across the main house, porch, and detached garage for a cohesive finished look.
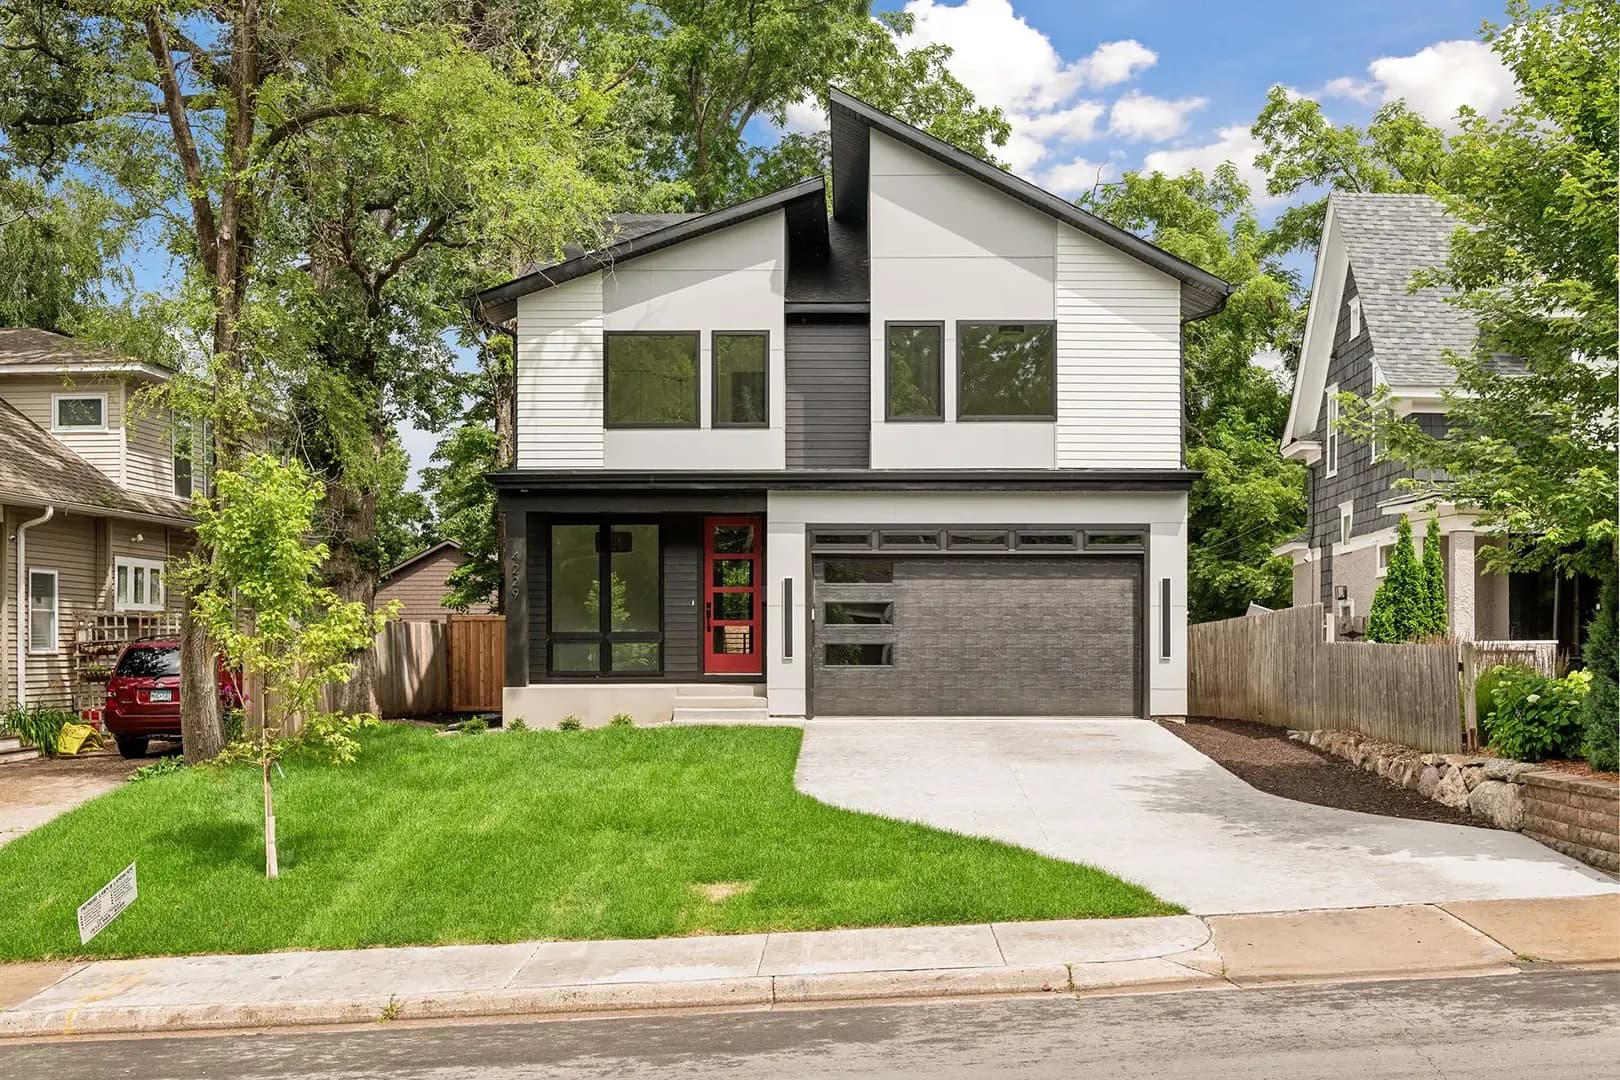
France Ave S
New construction exterior package featuring James Hardie lap siding and panel system with aluminum soffit, fascia, and gutter detailing. Designed for a modern Minneapolis infill build with clean lines, strong contrast, and long-term durability.
Planning work in Stillwater, MN?
Start with a clear assessment.
Tell us what you are seeing and what you want to change. We will walk through the conditions and practical options.