
A compact city on the I-94 corridor
Source: City of Albertville 2024 report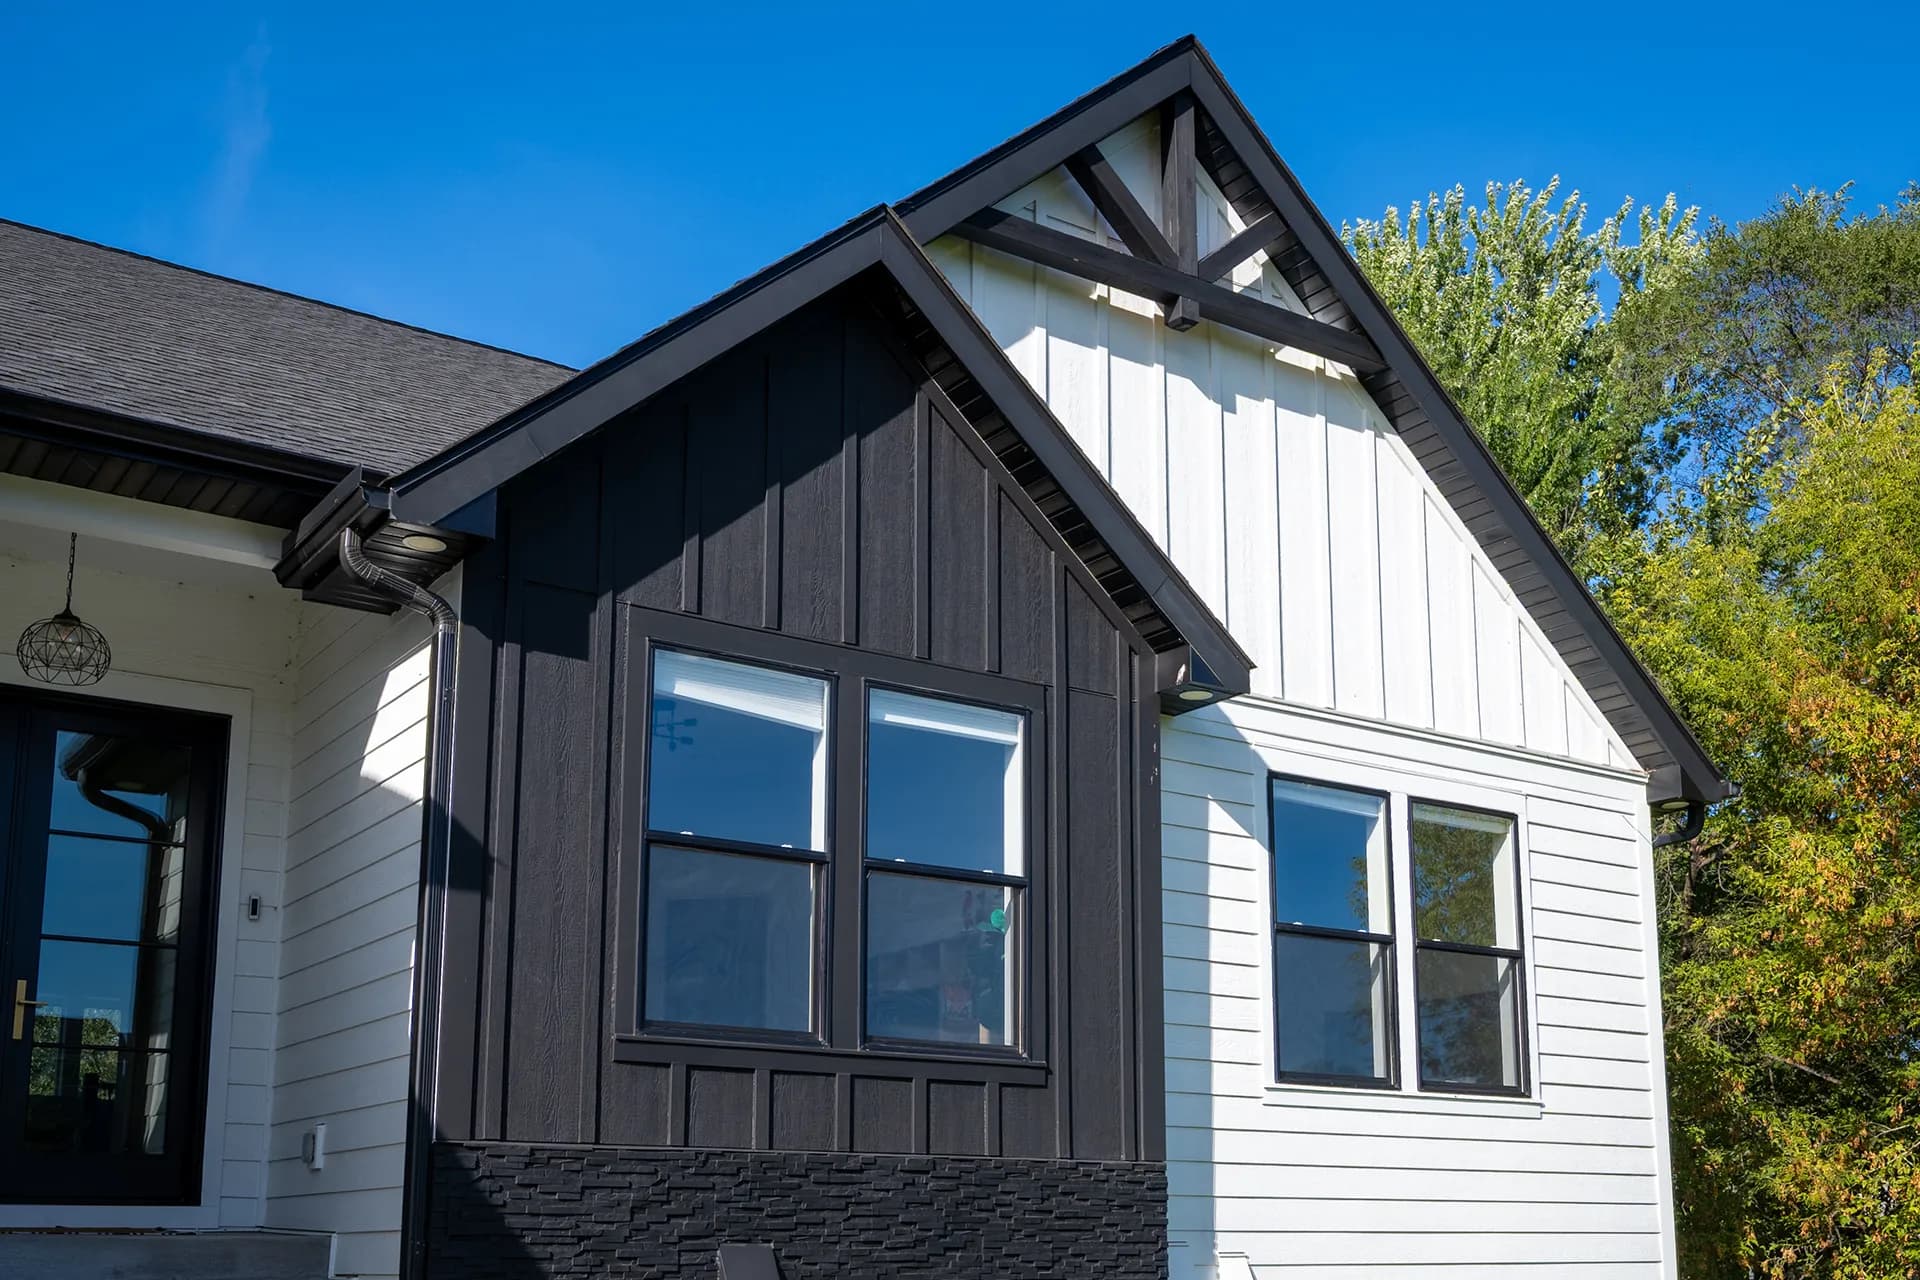
Serving Albertville, Minnesota
Exterior and siding contractor in Albertville.
Alex Exteriors serves Albertville with siding, roofing, window, and gutter work suited to a compact but quickly evolving community on the I-94 corridor. We coordinate exterior materials with the roof edge, openings, and drainage rather than treating each component as an isolated upgrade.
Local context
A closer look at Albertville.
These community facts help explain the mix of homes, sites, and exterior conditions found here.
Population reported in the city’s 2024 profile
Source: City of Albertville 2024 reportSt. Michael’s Station incorporated
Source: City of Albertville historyLocal exterior planning
What matters on Albertville homes.
Housing and construction
Albertville covers about 4.5 square miles and has grown from its small rail-and-church settlement into a community of more than 8,000. Home styles range from established properties near the original town center to subdivision construction built during several different growth cycles.
Weather and exposure
The city’s position between the Twin Cities and St. Cloud leaves many developments exposed to prairie winds, hail, and drifting snow. On closely spaced homes, roof runoff and downspout placement also deserve attention so water is not simply moved toward a neighboring foundation.
Our approach
We look for repeatable weak points common to fast-built neighborhoods—short flashing laps, vulnerable trim joints, roof-to-wall transitions, and undersized drainage—while preserving the proportions and color decisions that make the home feel finished rather than overworked.
Exterior services
One envelope, four connected scopes.
Every recommendation is based on the property, existing assembly, and goals—not simply the city name.
Siding
Fiber cement, engineered wood, and vinyl siding integrated with trim, flashing, and weather barriers.
Explore serviceRoofing
Roof replacement planned around decking, flashings, ventilation, edges, and drainage.
Explore serviceWindows & doors
Replacement units tied carefully into the wall assembly and exterior finish.
Explore serviceGutters, soffit & fascia
Roof-edge components coordinated to manage water and support ventilation.
Explore serviceI-94 corridor project examples
Exterior work worth inspecting.
These examples show our approach to materials, transitions, and finished details. Open a project for the complete scope and photo set.
Otsego Construction
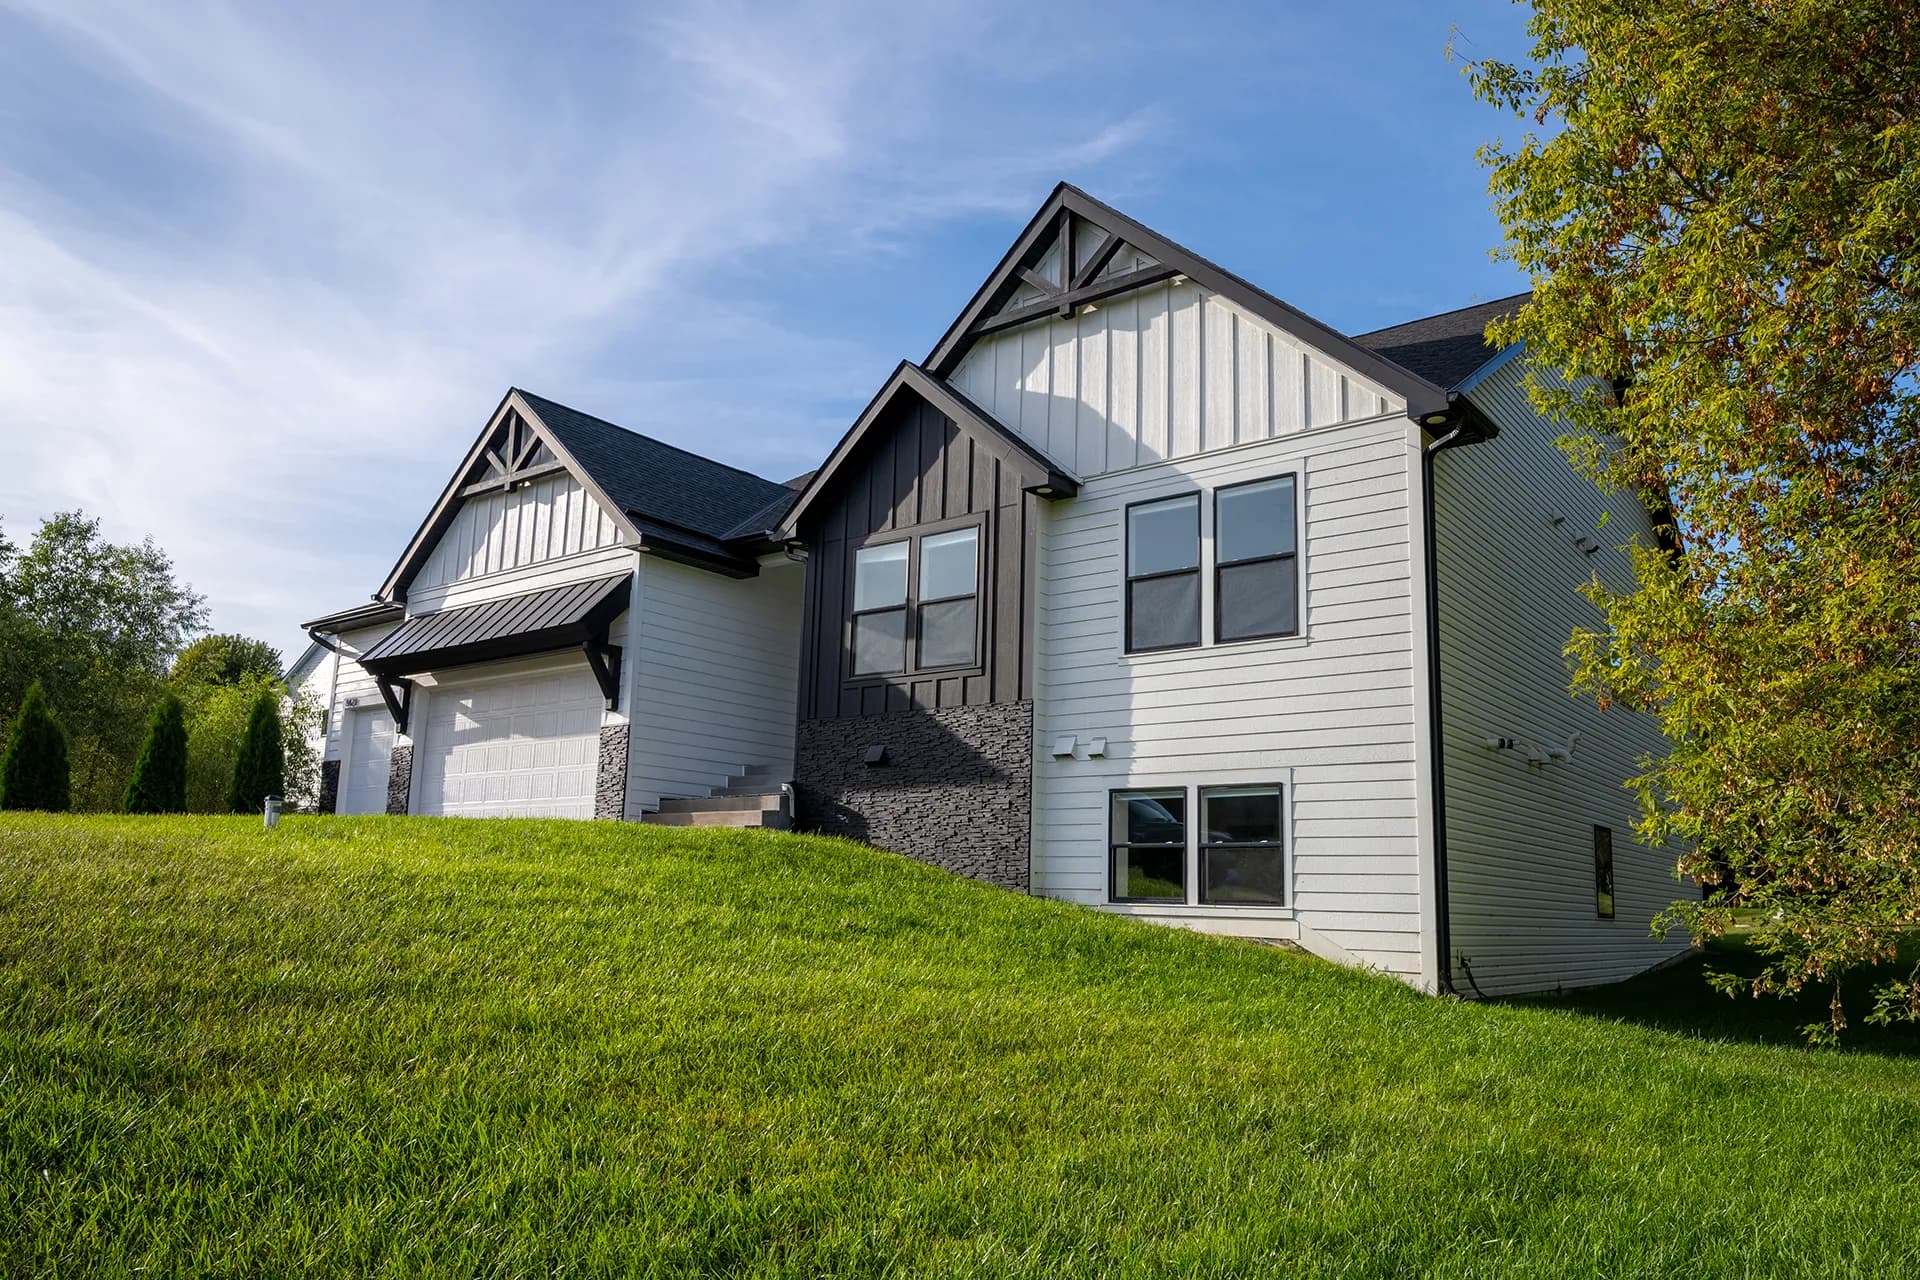
A modern transitional exterior featuring James Hardie lap siding and panels, dark & white board-and-batten accents, painted cedar brackets, trim, stone detailing, a metal garage roof, and asphalt shingles on the main roof. The mix of materials and strong gable lines gives the home a clean, contemporary look while keeping a classic residential form.
Chanhassen Construction
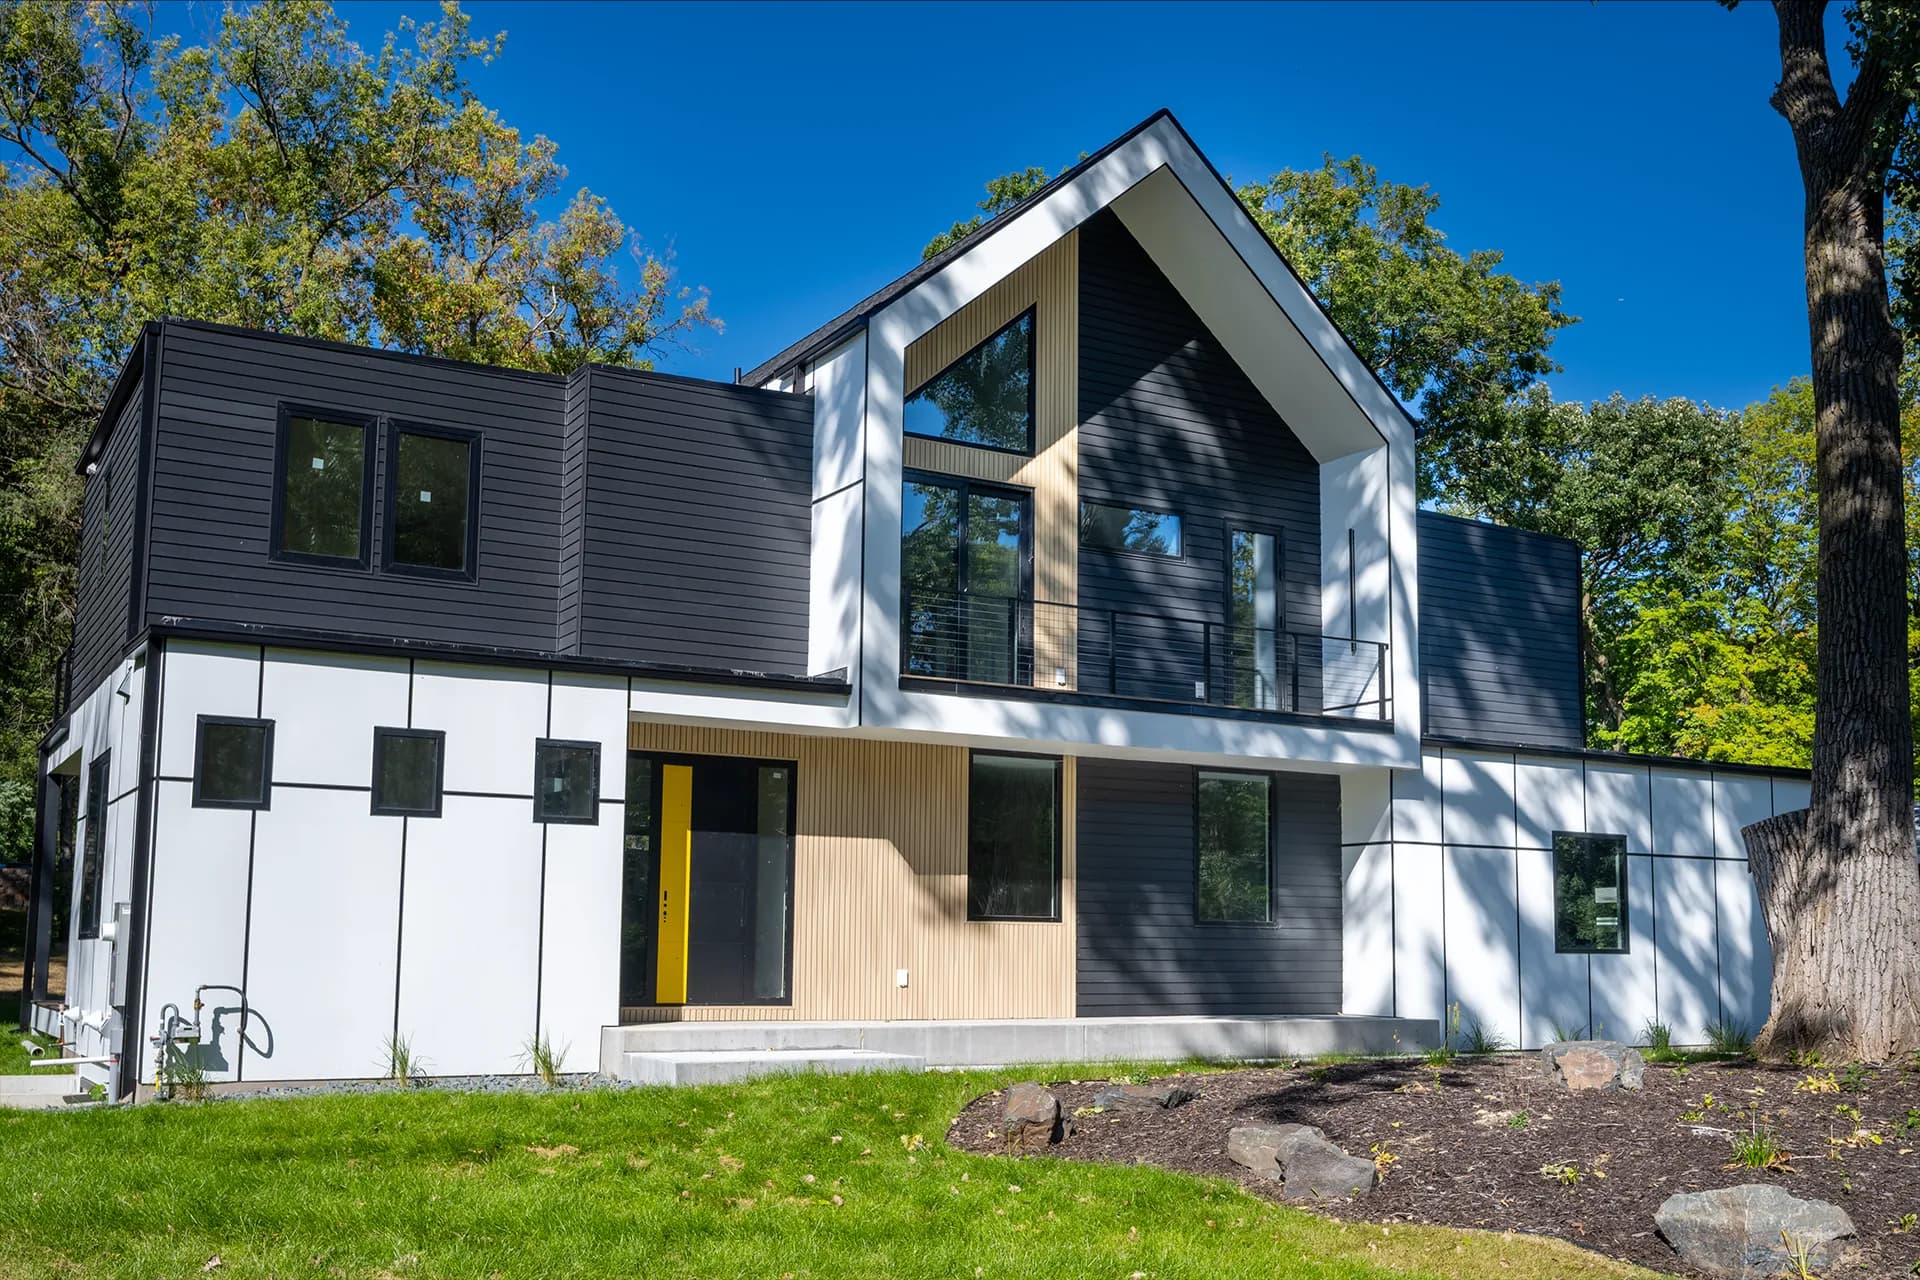
A contemporary exterior built with LP siding and panel systems, PVC accent boards, and metal trim at corners, edges, and panel joints. The dark horizontal siding, white panel sections, and warm accent details create a sharp, high-contrast facade, while the metal channels keep the transitions clean and precise across the different elevations.
Washburn Ave S
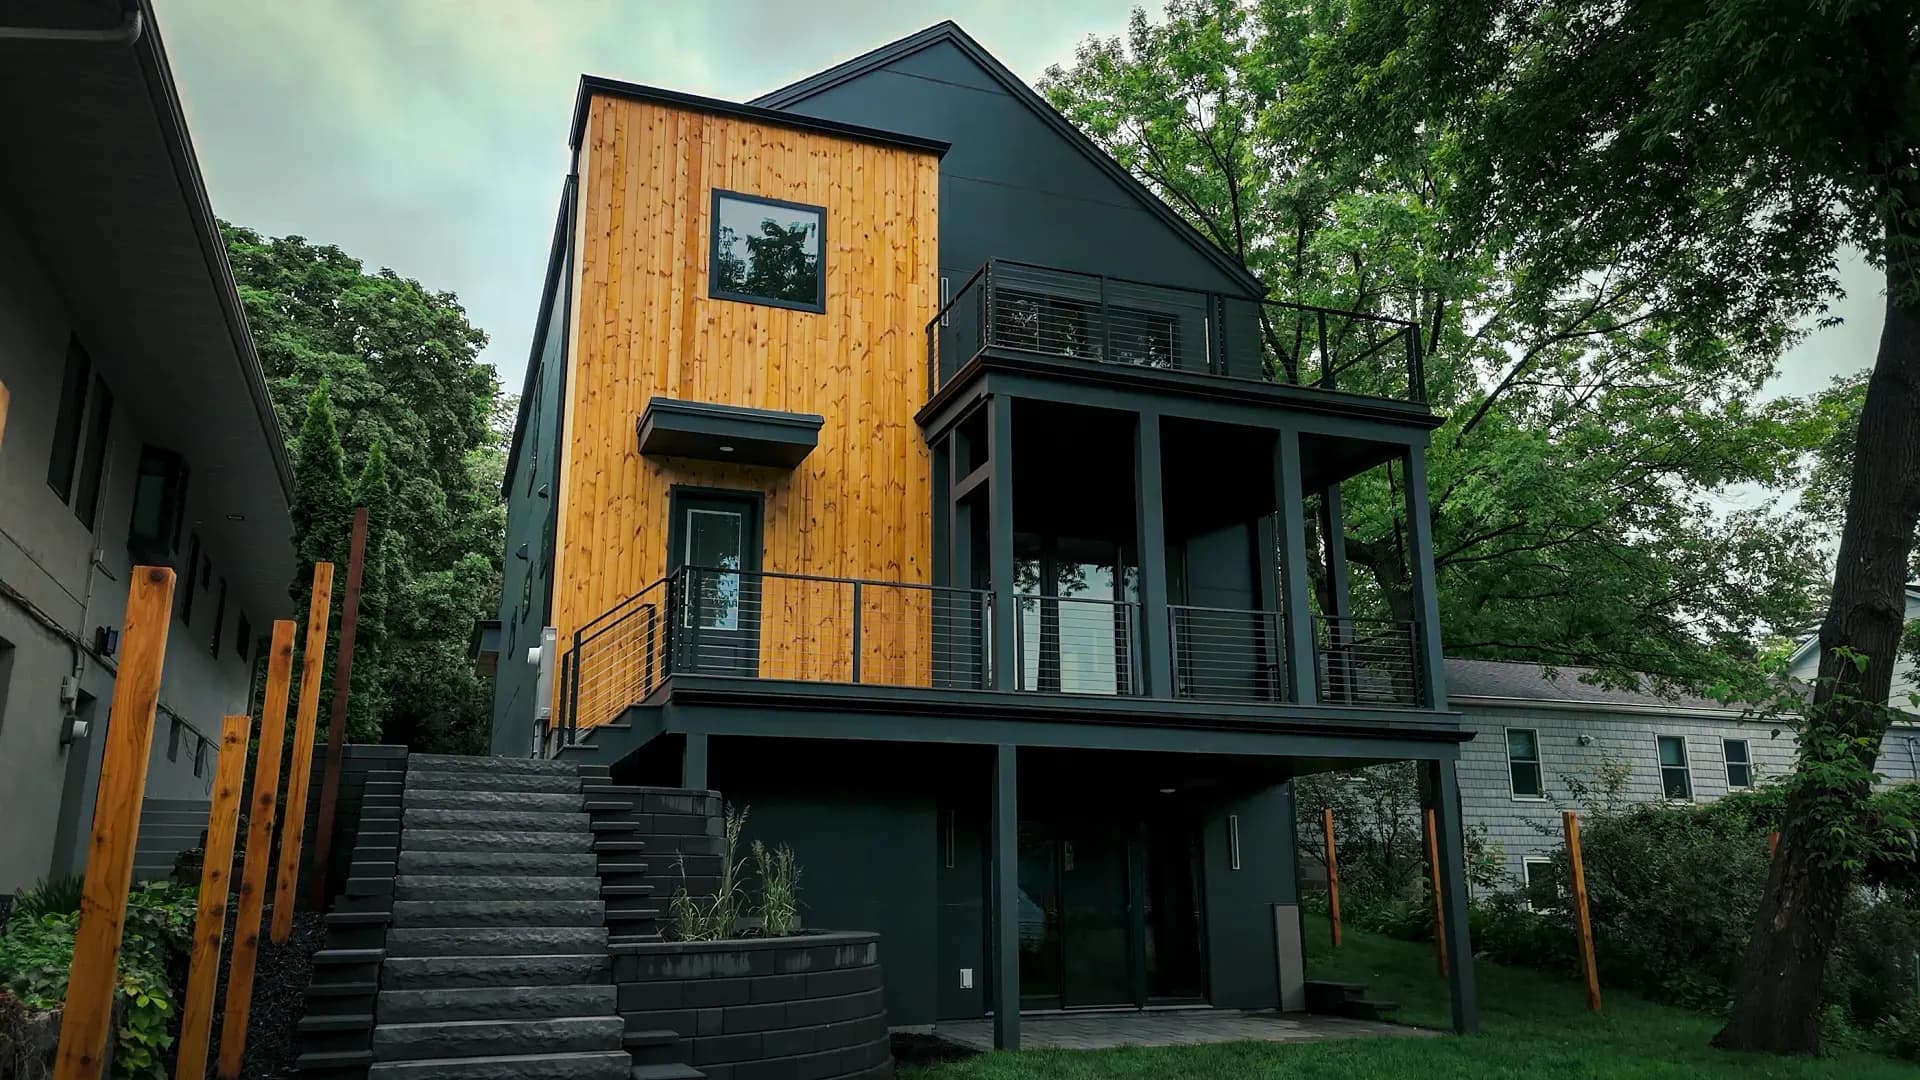
Hardie panel system with warm wood accents, balcony steel, and Andersen windows for a clean, durable Minneapolis infill build.
Planning work in Albertville, MN?
Start with a clear assessment.
Tell us what you are seeing and what you want to change. We will walk through the conditions and practical options.