
Buffalo Lake and Lake Pulaski frame the community
Source: City of Buffalo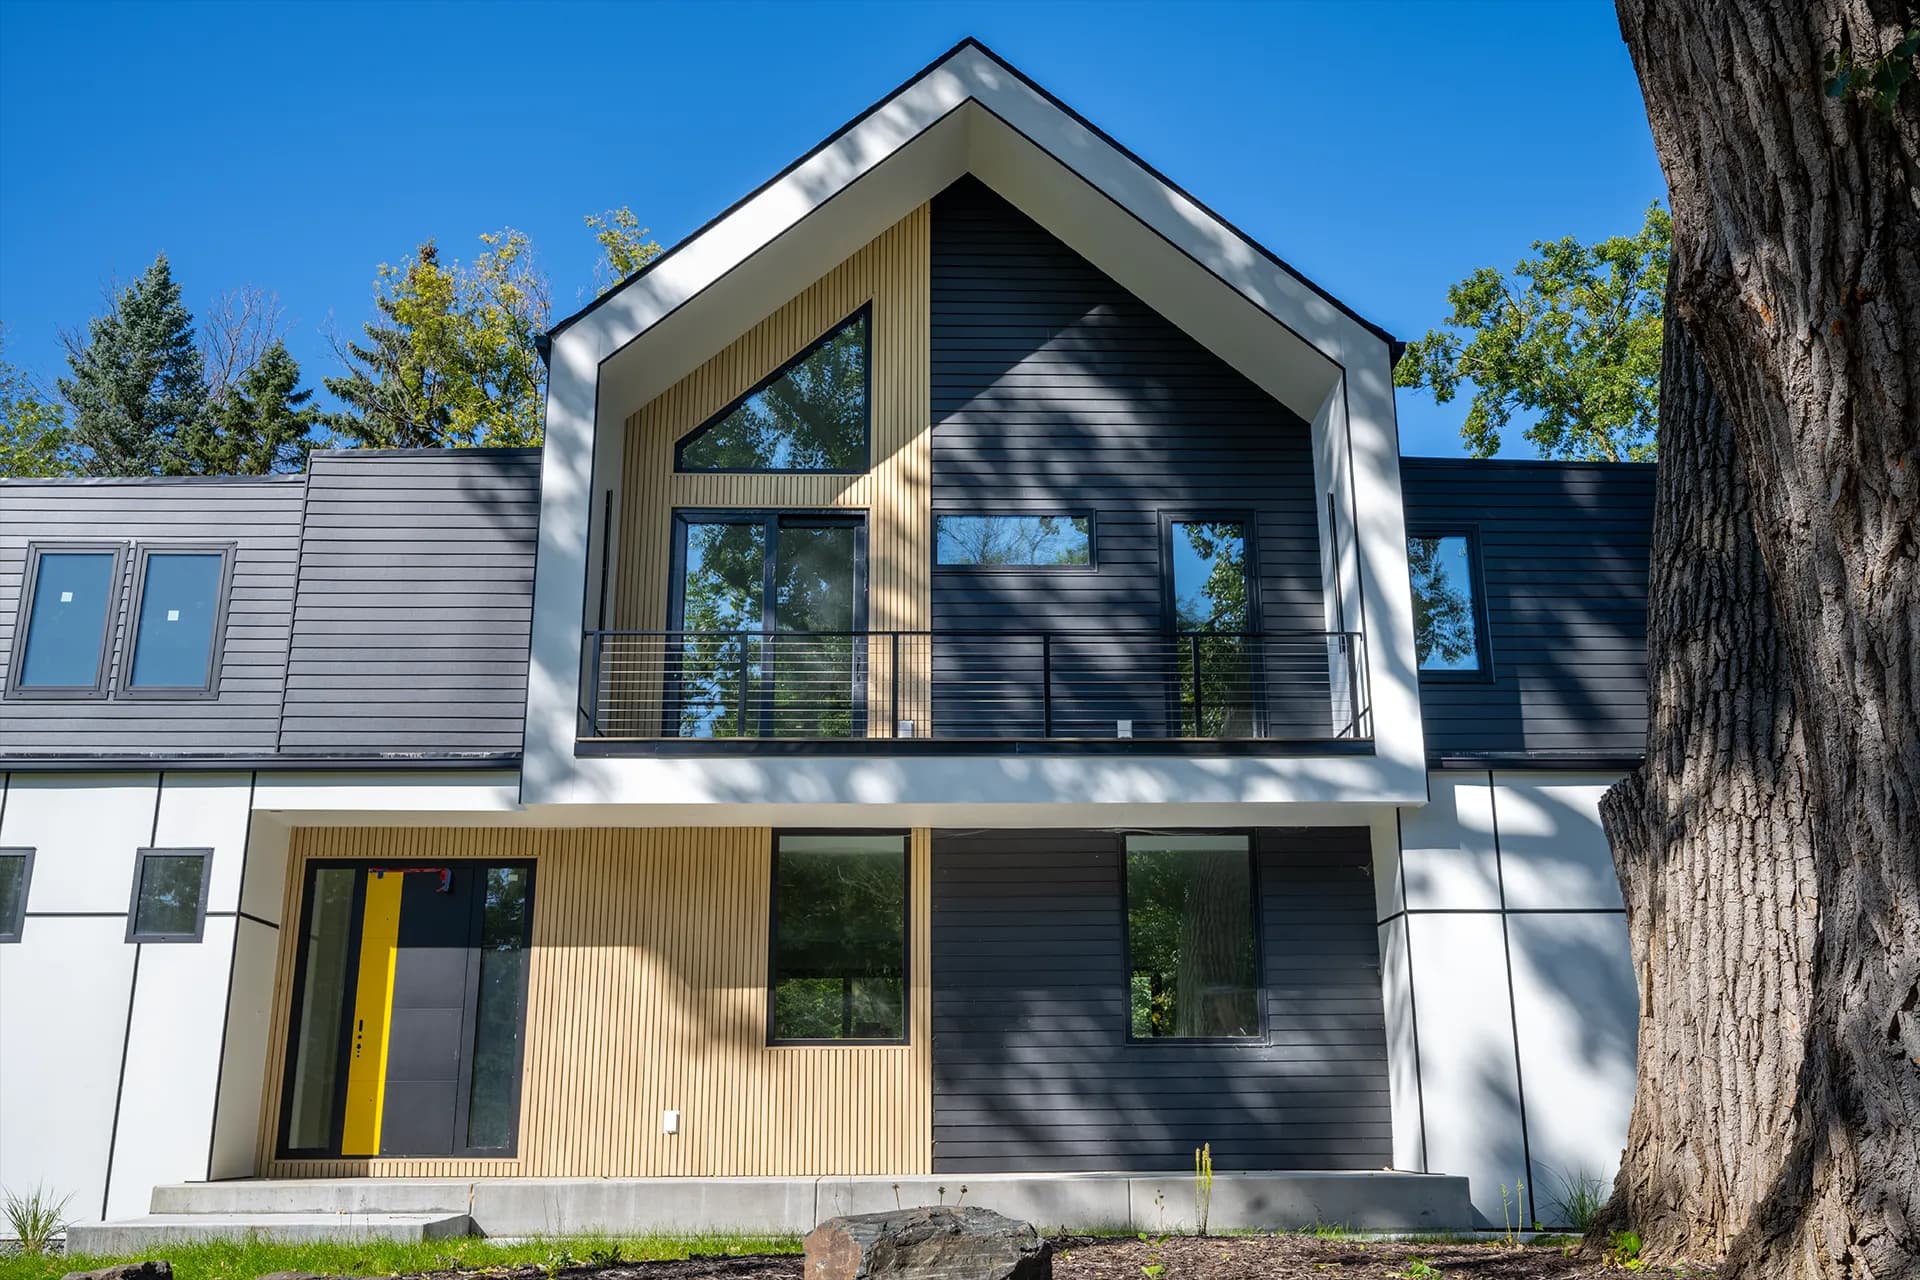
Serving Buffalo, Minnesota
Exterior and siding contractor in Buffalo.
Alex Exteriors works with Buffalo homeowners on exterior systems shaped by lakeside conditions, mature neighborhoods, newer development, and rural-edge properties. Our planning connects the visible finish to flashing, ventilation, roof drainage, and site-specific moisture exposure.
Local context
A closer look at Buffalo.
These community facts help explain the mix of homes, sites, and exterior conditions found here.
Year the Buffalo townsite was platted
Source: Buffalo 2040 planBuffalo serves as the county seat
Source: City of BuffaloLocal exterior planning
What matters on Buffalo homes.
Housing and construction
Buffalo is positioned between Buffalo Lake and Lake Pulaski. Its housing ranges from older homes near the historic downtown and lakefront to postwar neighborhoods, additions, and newer construction toward the city’s edges. Each period brings different sheathing, window, trim, and ventilation assumptions.
Weather and exposure
Lake-influenced exposure, mature trees, and open land can create very different drying and wind conditions within a short distance. Shaded walls may hold moisture, while exposed rooflines and gables take stronger wind. Gutters and downspouts also need to respect grade and proximity to the lakes.
Our approach
We assess how the house sits on its lot before finalizing the scope. The best exterior plan may combine durable cladding with targeted sheathing repair, improved roof-edge details, correctly integrated windows, or a drainage layout that keeps water moving away from the foundation.
Exterior services
One envelope, four connected scopes.
Every recommendation is based on the property, existing assembly, and goals—not simply the city name.
Siding
Fiber cement, engineered wood, and vinyl siding integrated with trim, flashing, and weather barriers.
Explore serviceRoofing
Roof replacement planned around decking, flashings, ventilation, edges, and drainage.
Explore serviceWindows & doors
Replacement units tied carefully into the wall assembly and exterior finish.
Explore serviceGutters, soffit & fascia
Roof-edge components coordinated to manage water and support ventilation.
Explore serviceWright County exterior examples
Exterior work worth inspecting.
These examples show our approach to materials, transitions, and finished details. Open a project for the complete scope and photo set.
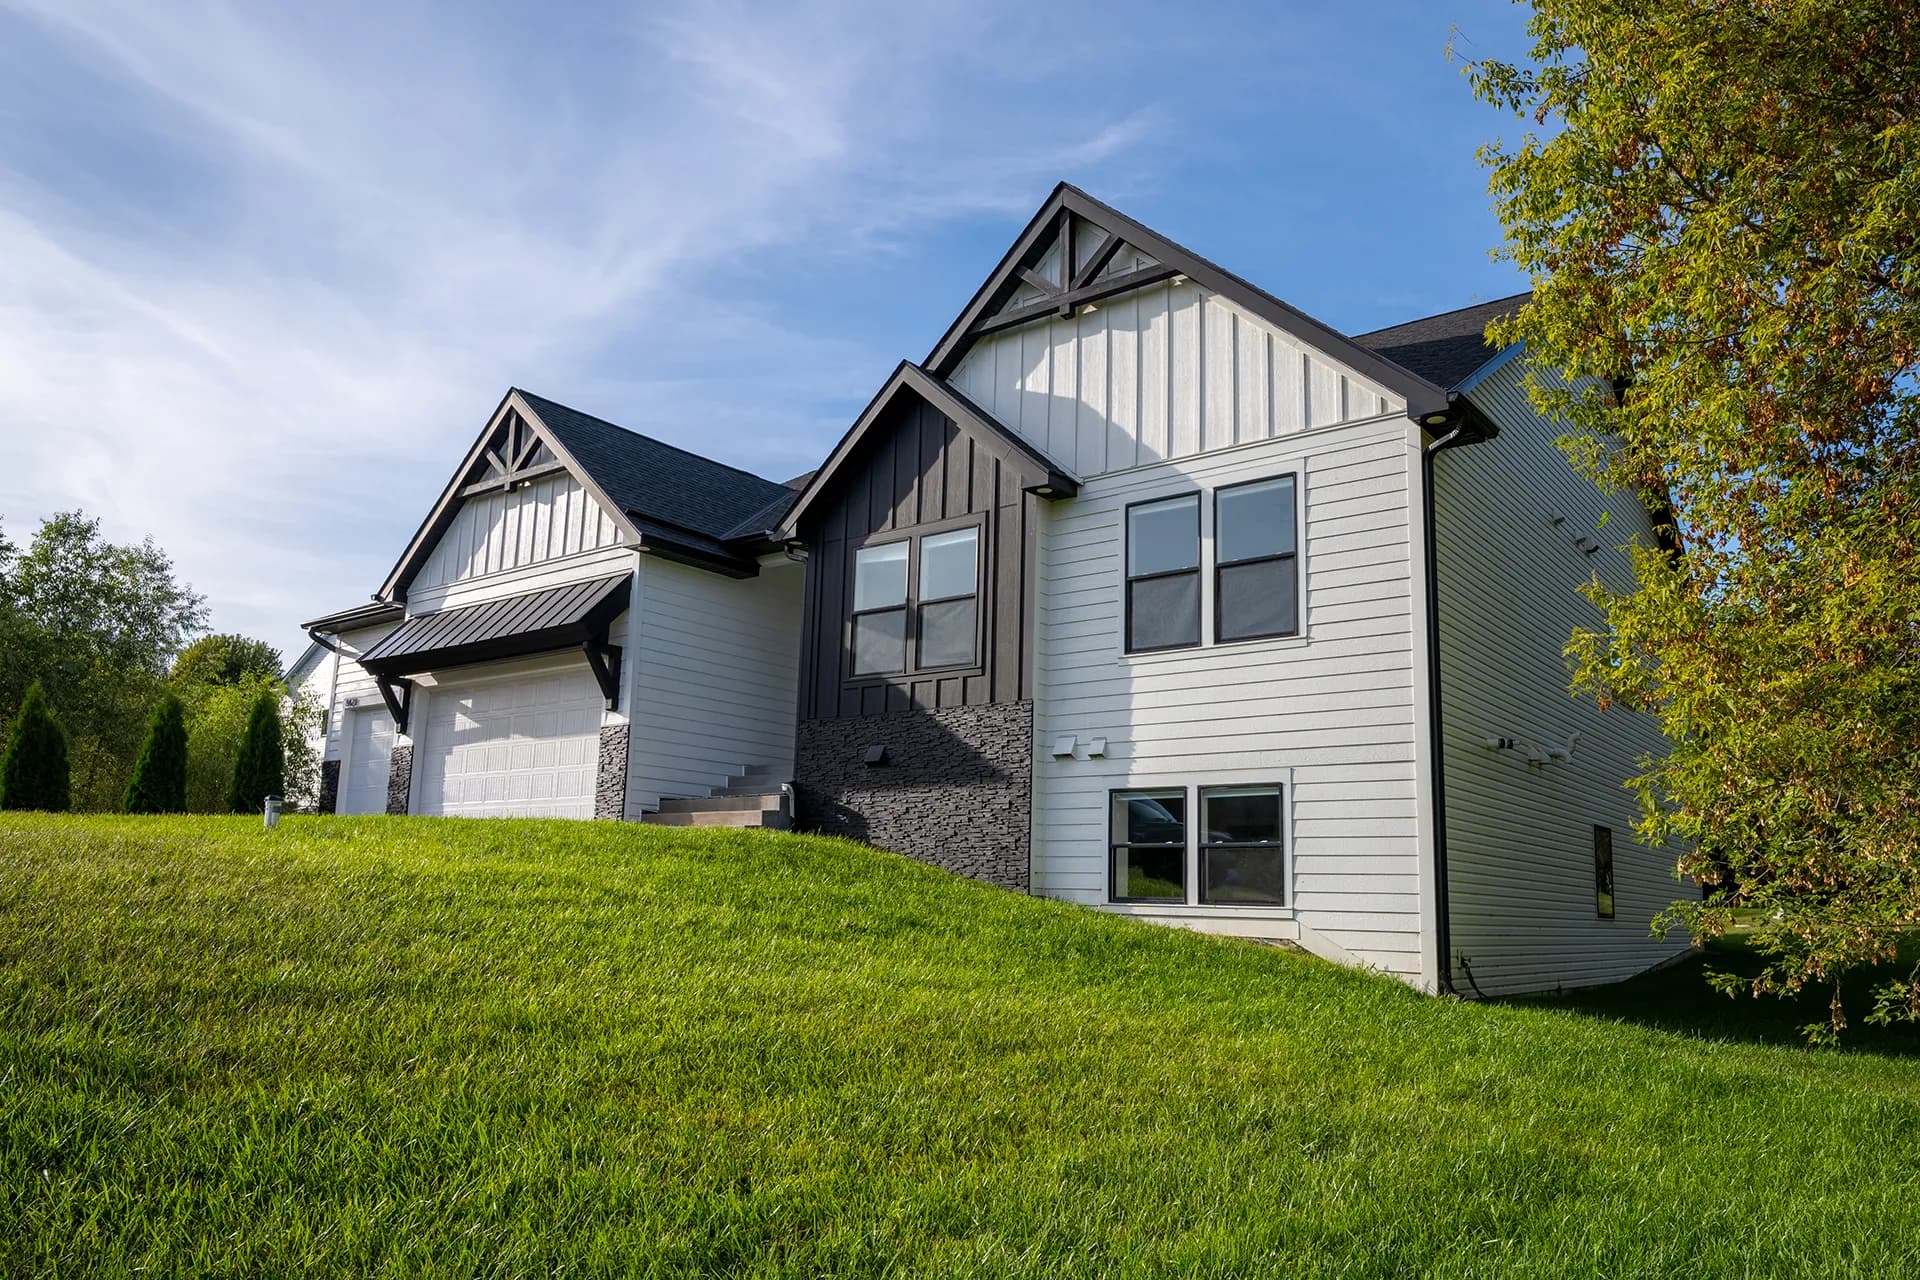
Otsego Construction
A modern transitional exterior featuring James Hardie lap siding and panels, dark & white board-and-batten accents, painted cedar brackets, trim, stone detailing, a metal garage roof, and asphalt shingles on the main roof. The mix of materials and strong gable lines gives the home a clean, contemporary look while keeping a classic residential form.
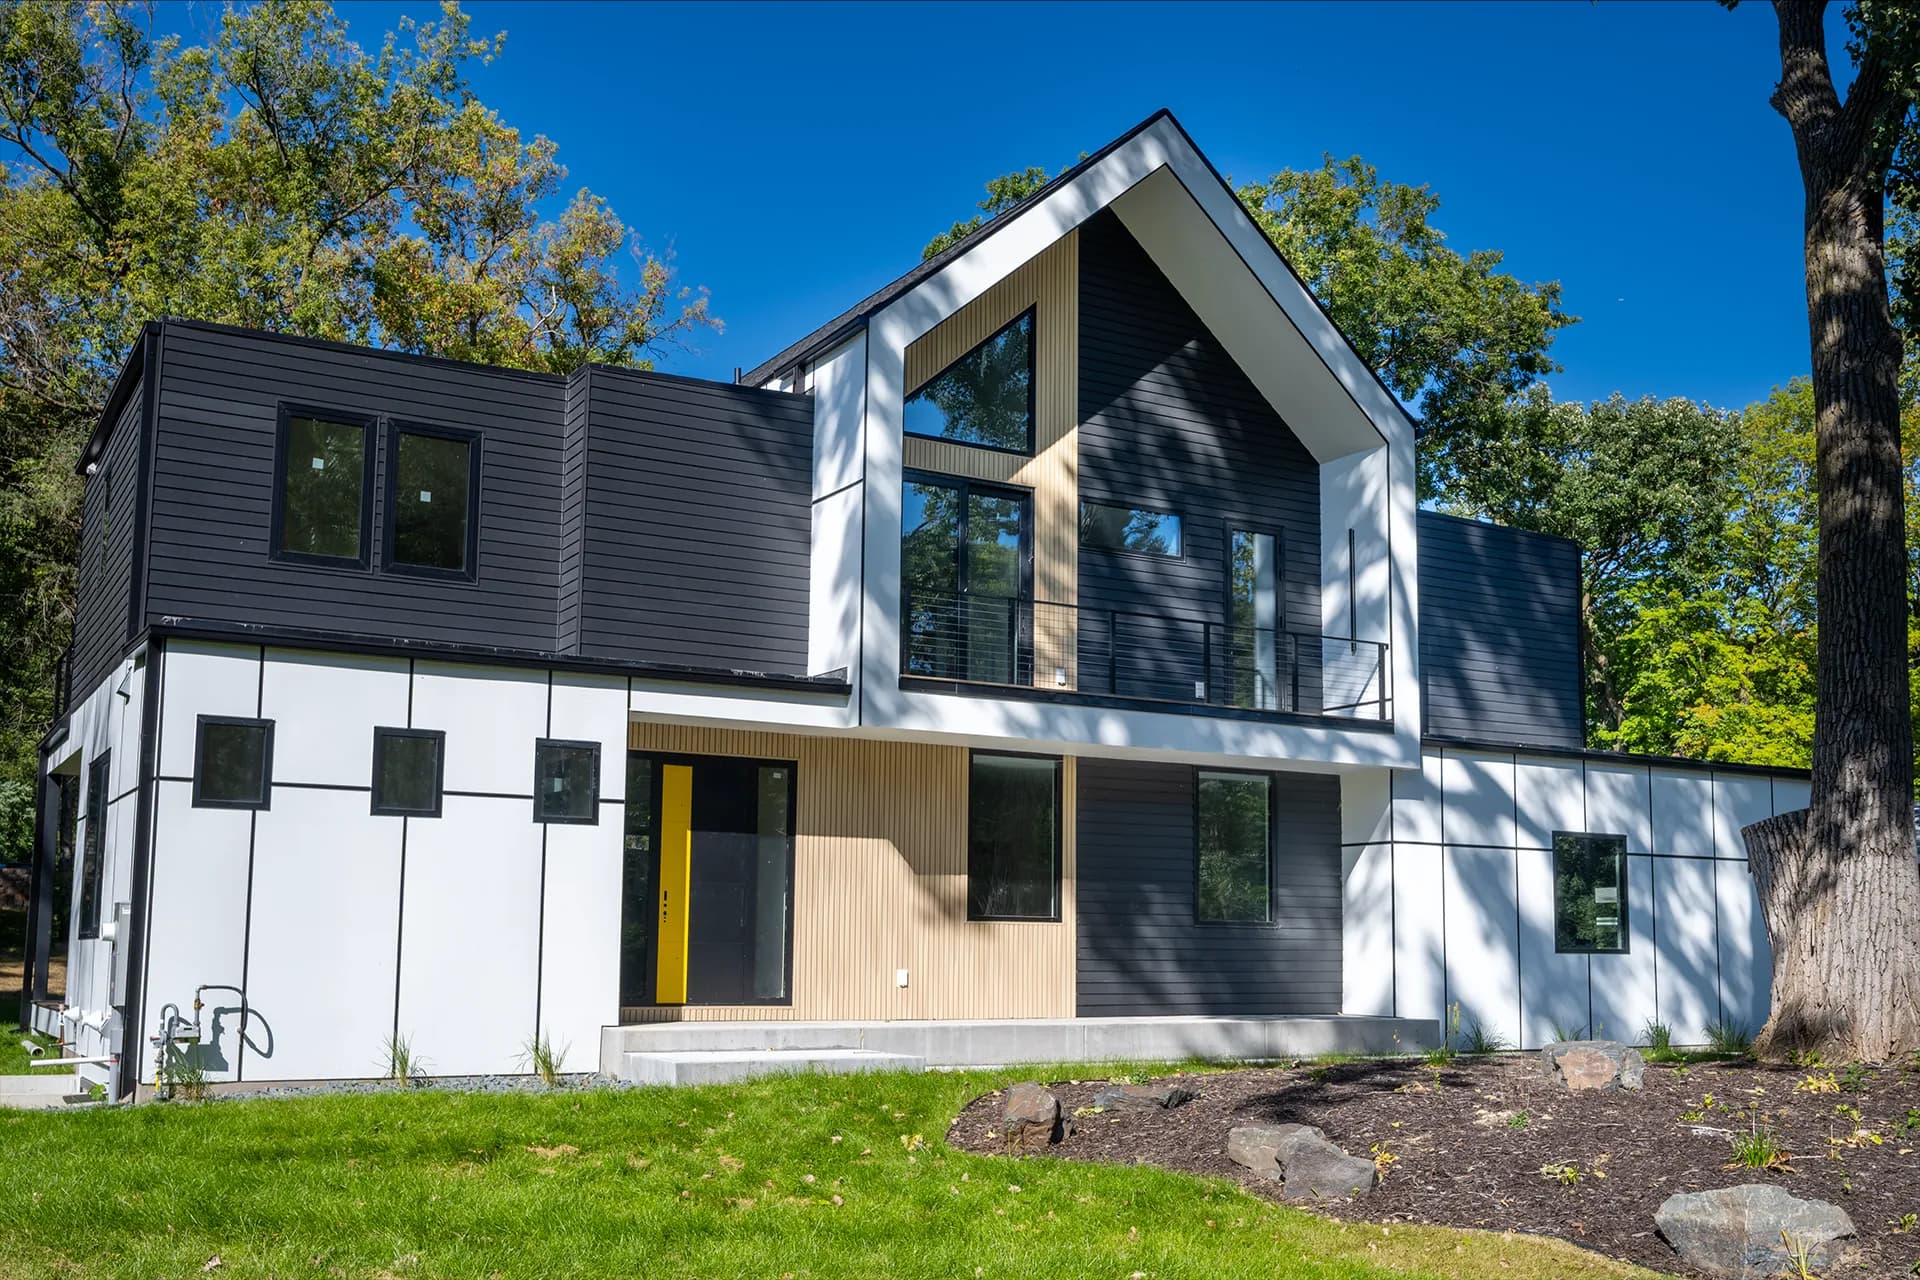
Chanhassen Construction
A contemporary exterior built with LP siding and panel systems, PVC accent boards, and metal trim at corners, edges, and panel joints. The dark horizontal siding, white panel sections, and warm accent details create a sharp, high-contrast facade, while the metal channels keep the transitions clean and precise across the different elevations.
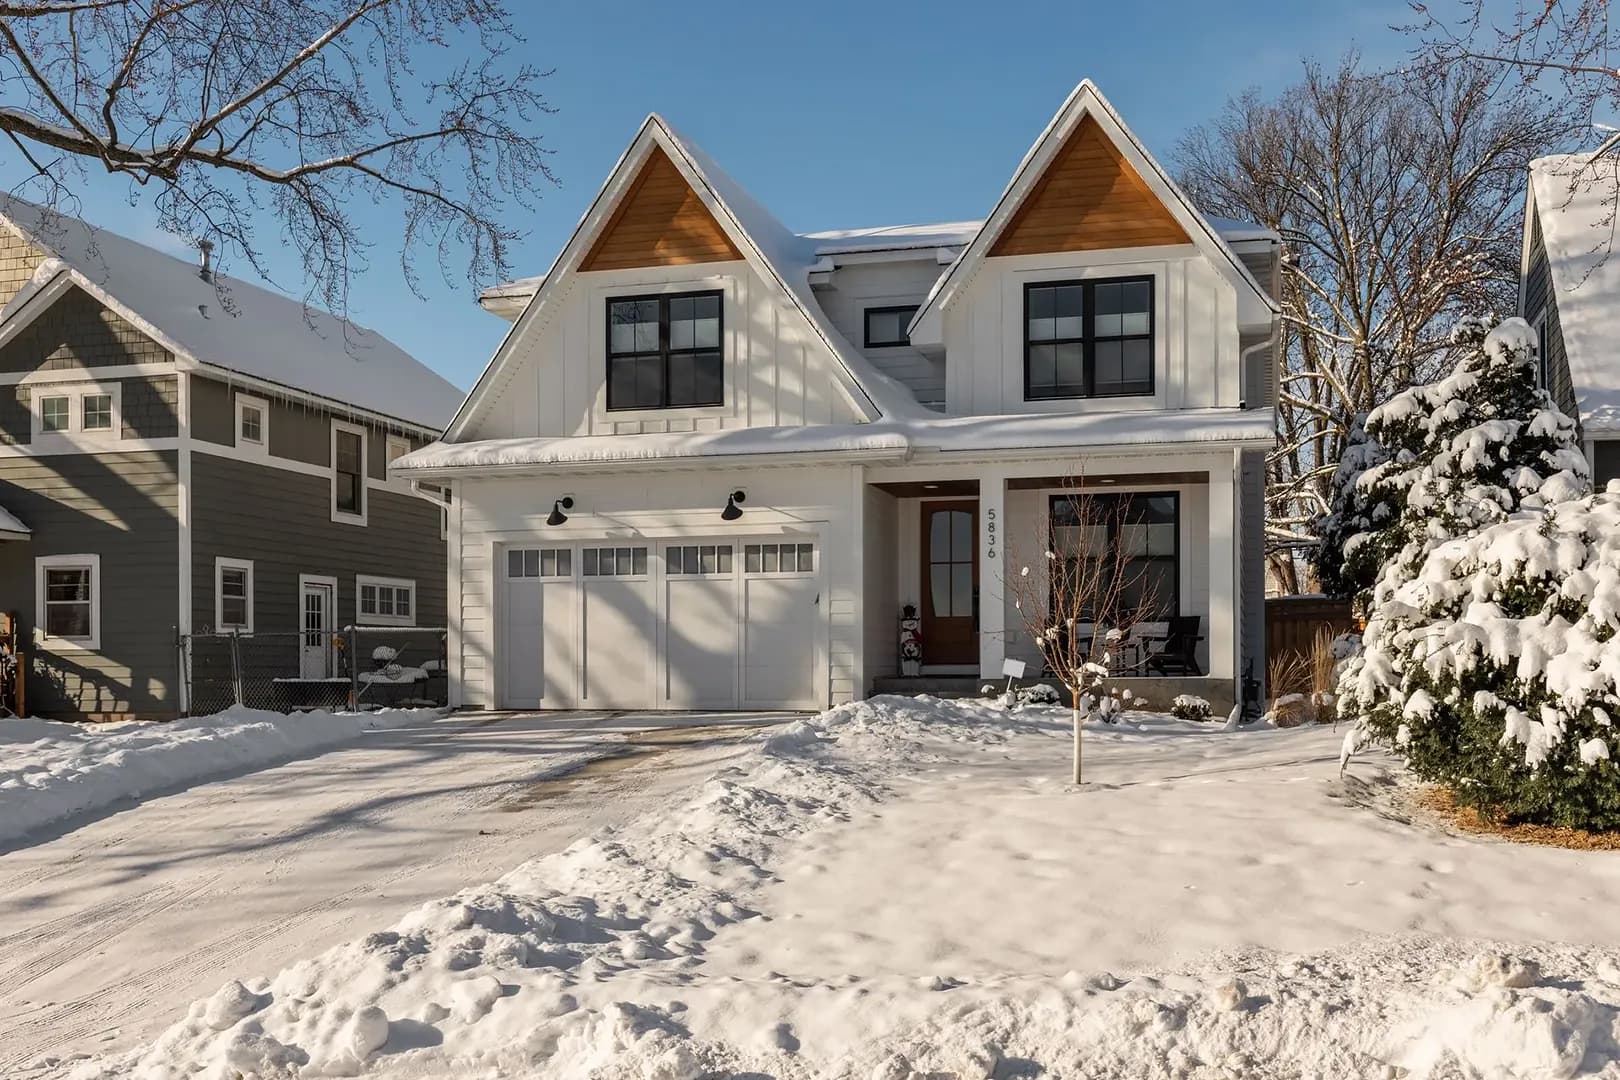
York Ave S
New construction exterior featuring LP SmartSide siding paired with cedar shake accents for warmth and architectural contrast. Designed to balance clean modern lines with classic neighborhood character, while remaining durable for Minnesota winters.
Planning work in Buffalo, MN?
Start with a clear assessment.
Tell us what you are seeing and what you want to change. We will walk through the conditions and practical options.