
Residents reported by the city
Source: City of St. Michael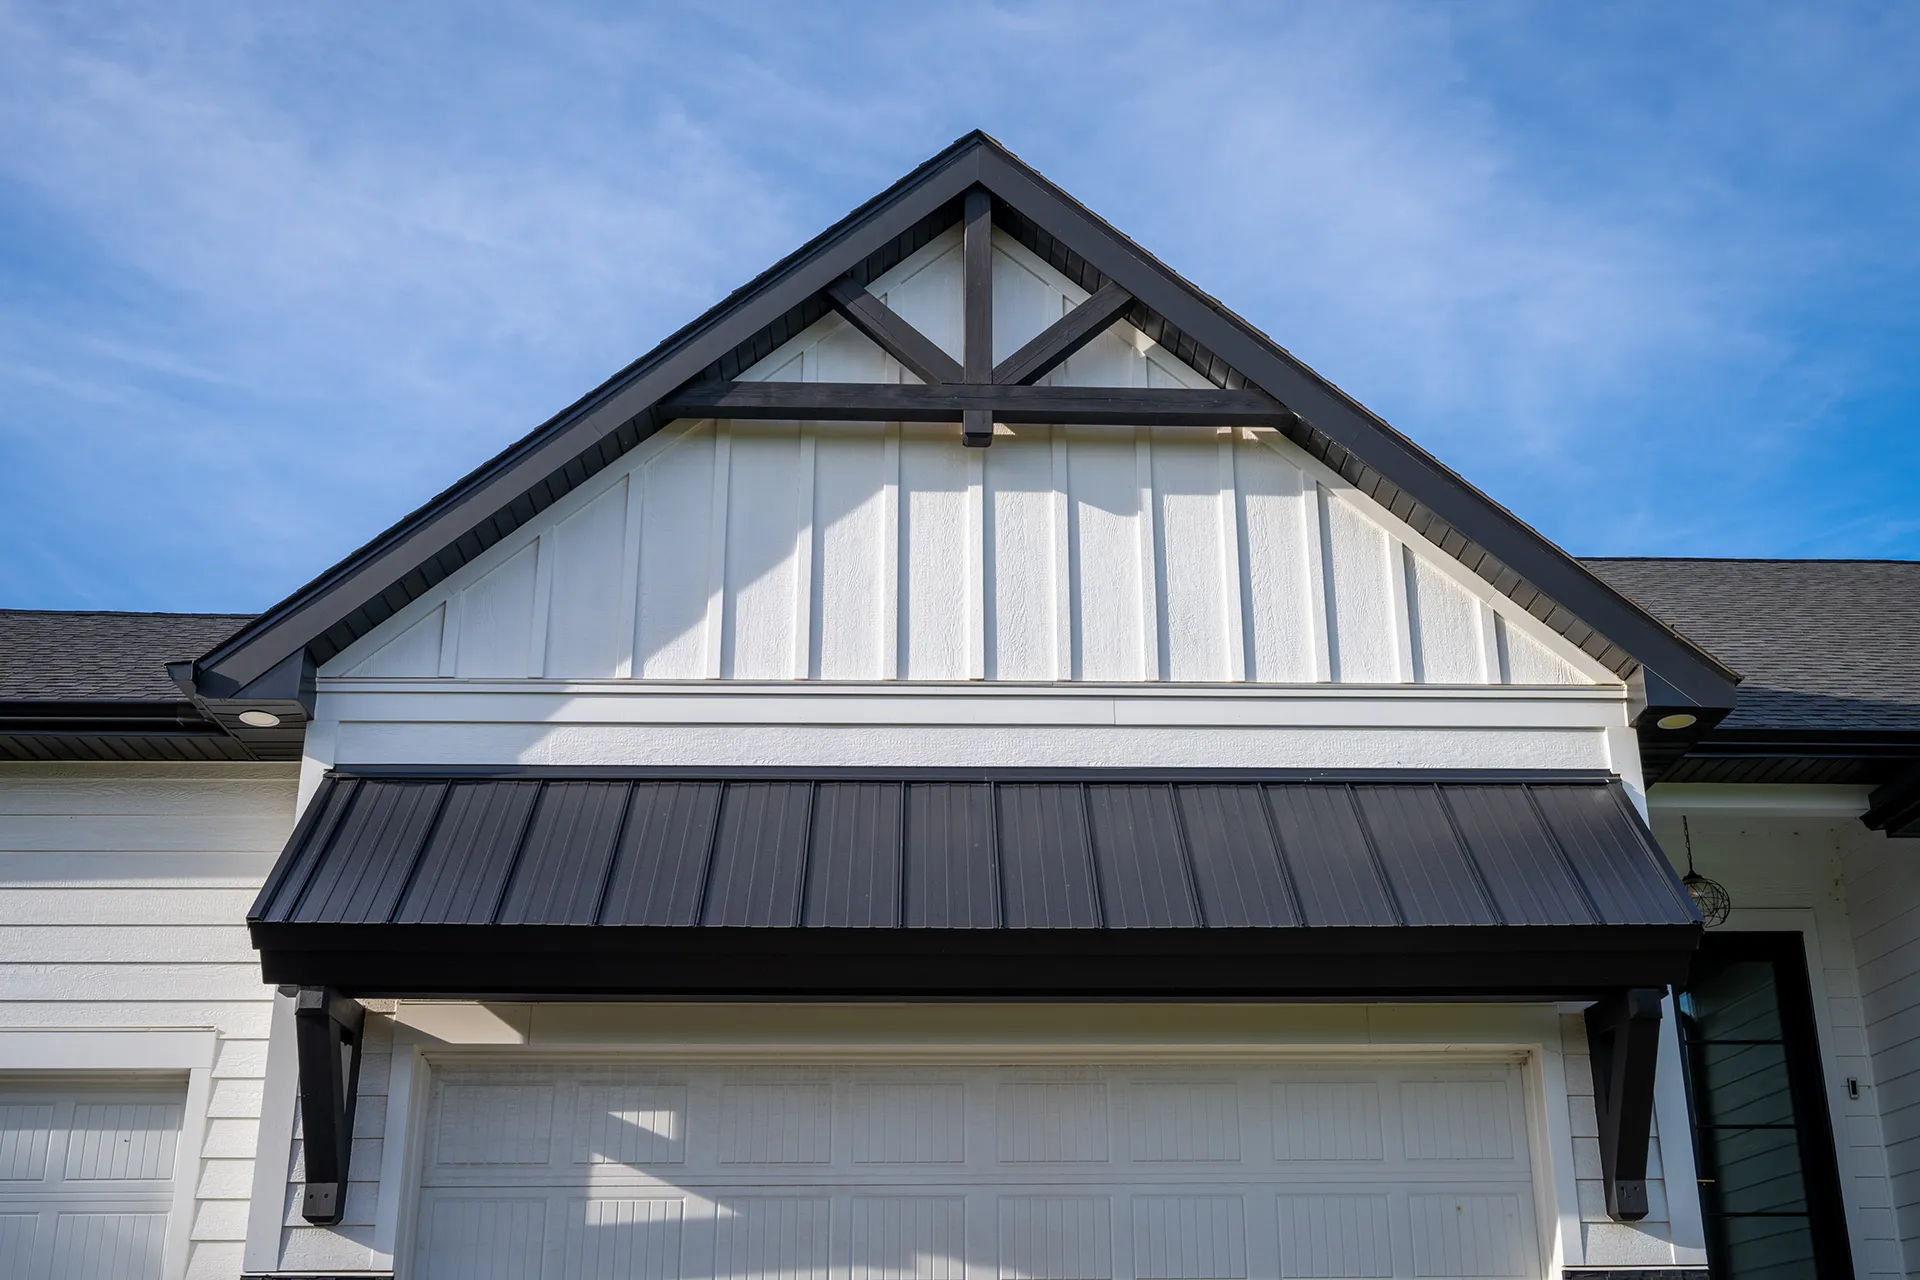
Serving St. Michael, Minnesota
Exterior and siding contractor in St. Michael.
Alex Exteriors provides siding and coordinated exterior work in St. Michael, where fast-growing neighborhoods meet older homes and rural edges along the Crow River area. We help homeowners evaluate the whole assembly before deciding what should be repaired, replaced, or redesigned.
Local context
A closer look at St. Michael.
These community facts help explain the mix of homes, sites, and exterior conditions found here.
Year St. Michael incorporated
Source: City of St. MichaelCrow-Hassan Park Reserve nearby
Source: City of St. MichaelLocal exterior planning
What matters on St. Michael homes.
Housing and construction
St. Michael was incorporated in 1890 and now describes itself as a community of nearly 22,000. Its housing includes older in-town properties, late twentieth-century neighborhoods, recent subdivisions, and larger-lot homes. Exterior scopes therefore vary from careful renovation to correcting details on relatively young construction.
Weather and exposure
Open land and developing neighborhoods can be exposed to wind, hail, and snow movement, while homes near wooded or river-influenced areas may dry more slowly. Roof drainage, siding clearances, window flashing, and material transitions need to reflect the specific lot rather than a citywide assumption.
Our approach
We review wall and roof intersections, window openings, soffit ventilation, and downspout discharge as connected conditions. Material recommendations are matched to the architecture and maintenance goals, with special attention to the details that are difficult to correct after the siding is complete.
Exterior services
One envelope, four connected scopes.
Every recommendation is based on the property, existing assembly, and goals—not simply the city name.
Siding
Fiber cement, engineered wood, and vinyl siding integrated with trim, flashing, and weather barriers.
Explore serviceRoofing
Roof replacement planned around decking, flashings, ventilation, edges, and drainage.
Explore serviceWindows & doors
Replacement units tied carefully into the wall assembly and exterior finish.
Explore serviceGutters, soffit & fascia
Roof-edge components coordinated to manage water and support ventilation.
Explore serviceWright County and northwest metro examples
Exterior work worth inspecting.
These examples show our approach to materials, transitions, and finished details. Open a project for the complete scope and photo set.
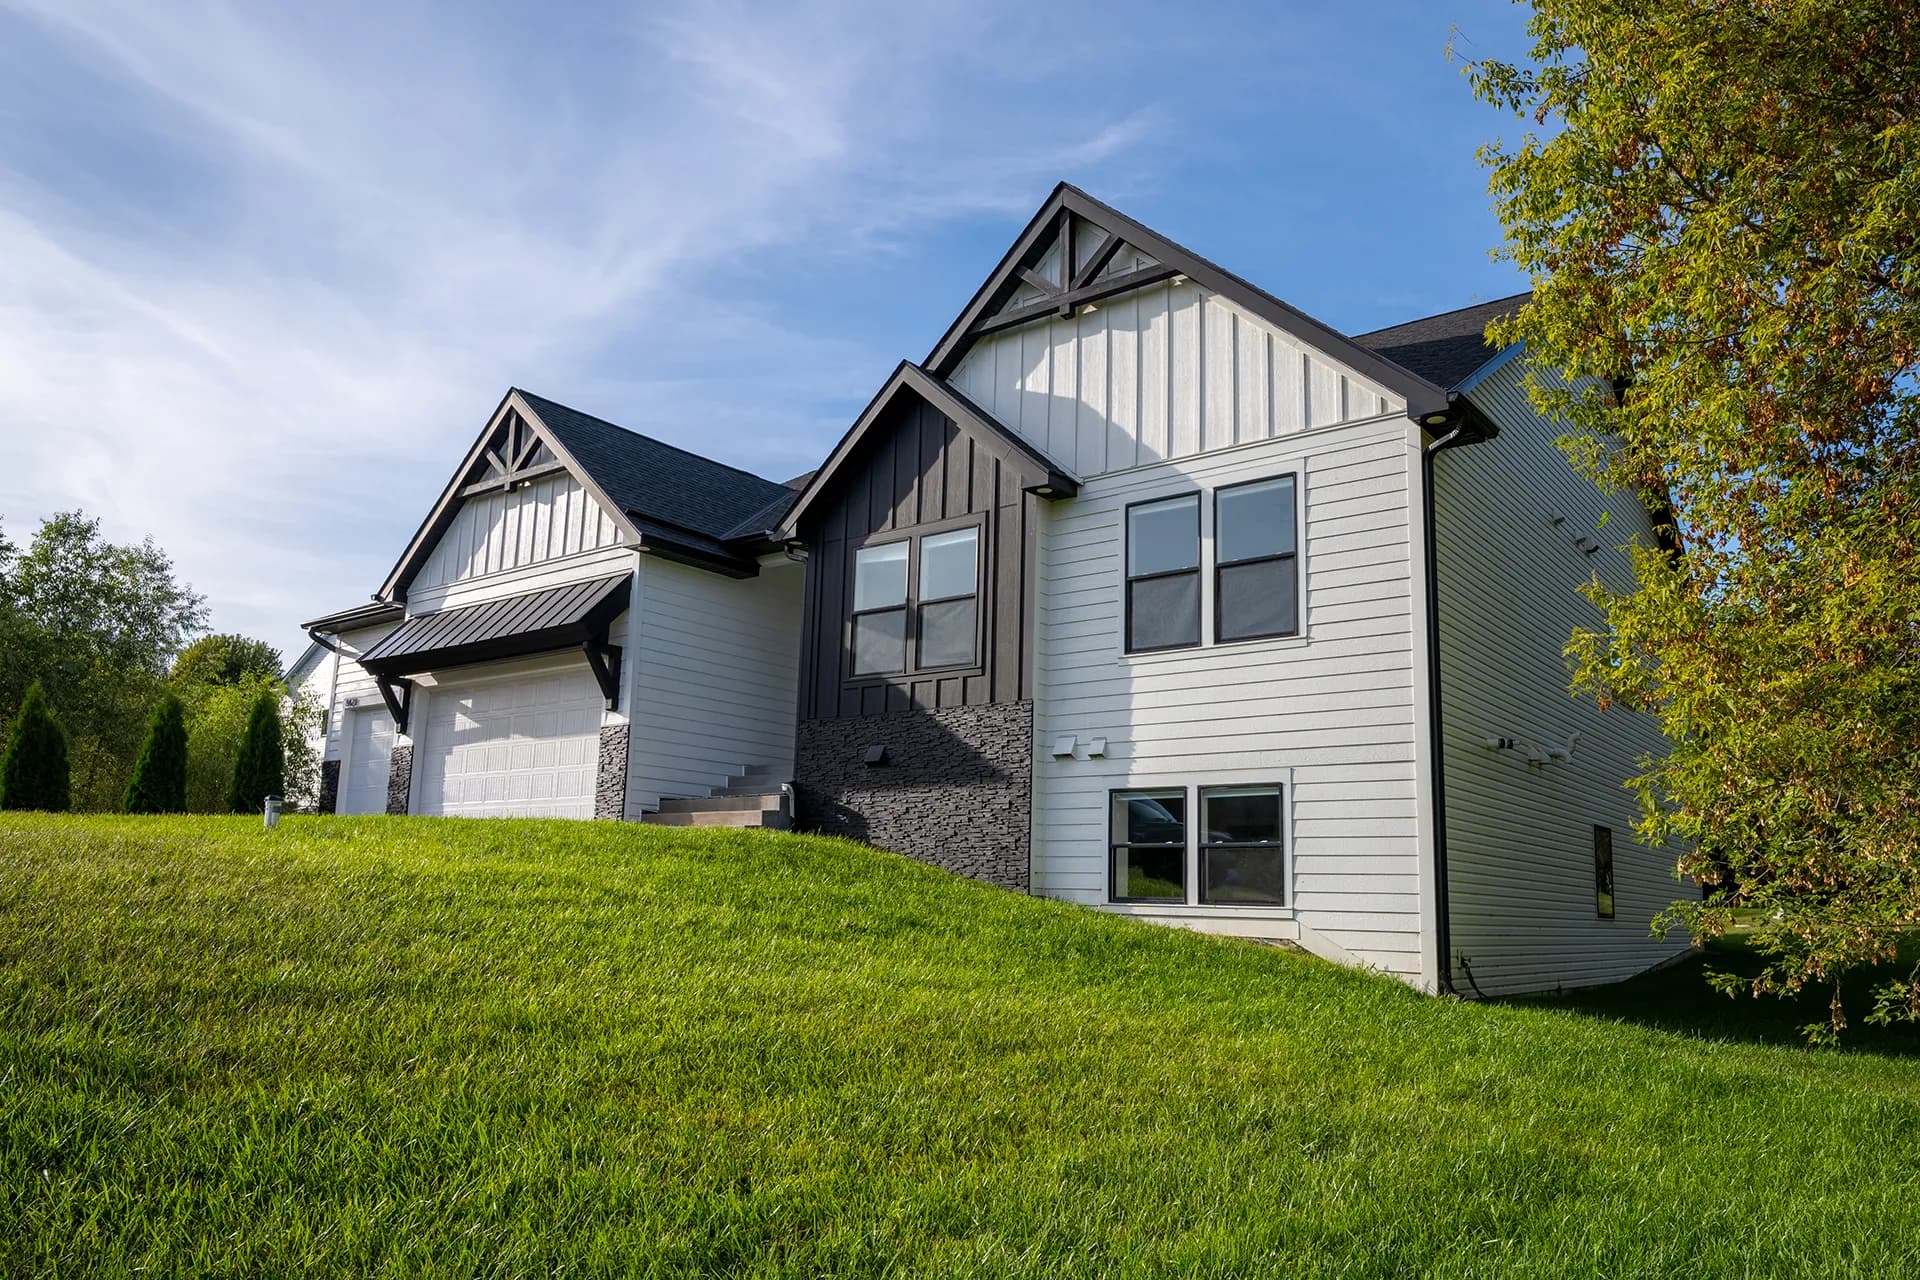
Otsego Construction
A modern transitional exterior featuring James Hardie lap siding and panels, dark & white board-and-batten accents, painted cedar brackets, trim, stone detailing, a metal garage roof, and asphalt shingles on the main roof. The mix of materials and strong gable lines gives the home a clean, contemporary look while keeping a classic residential form.
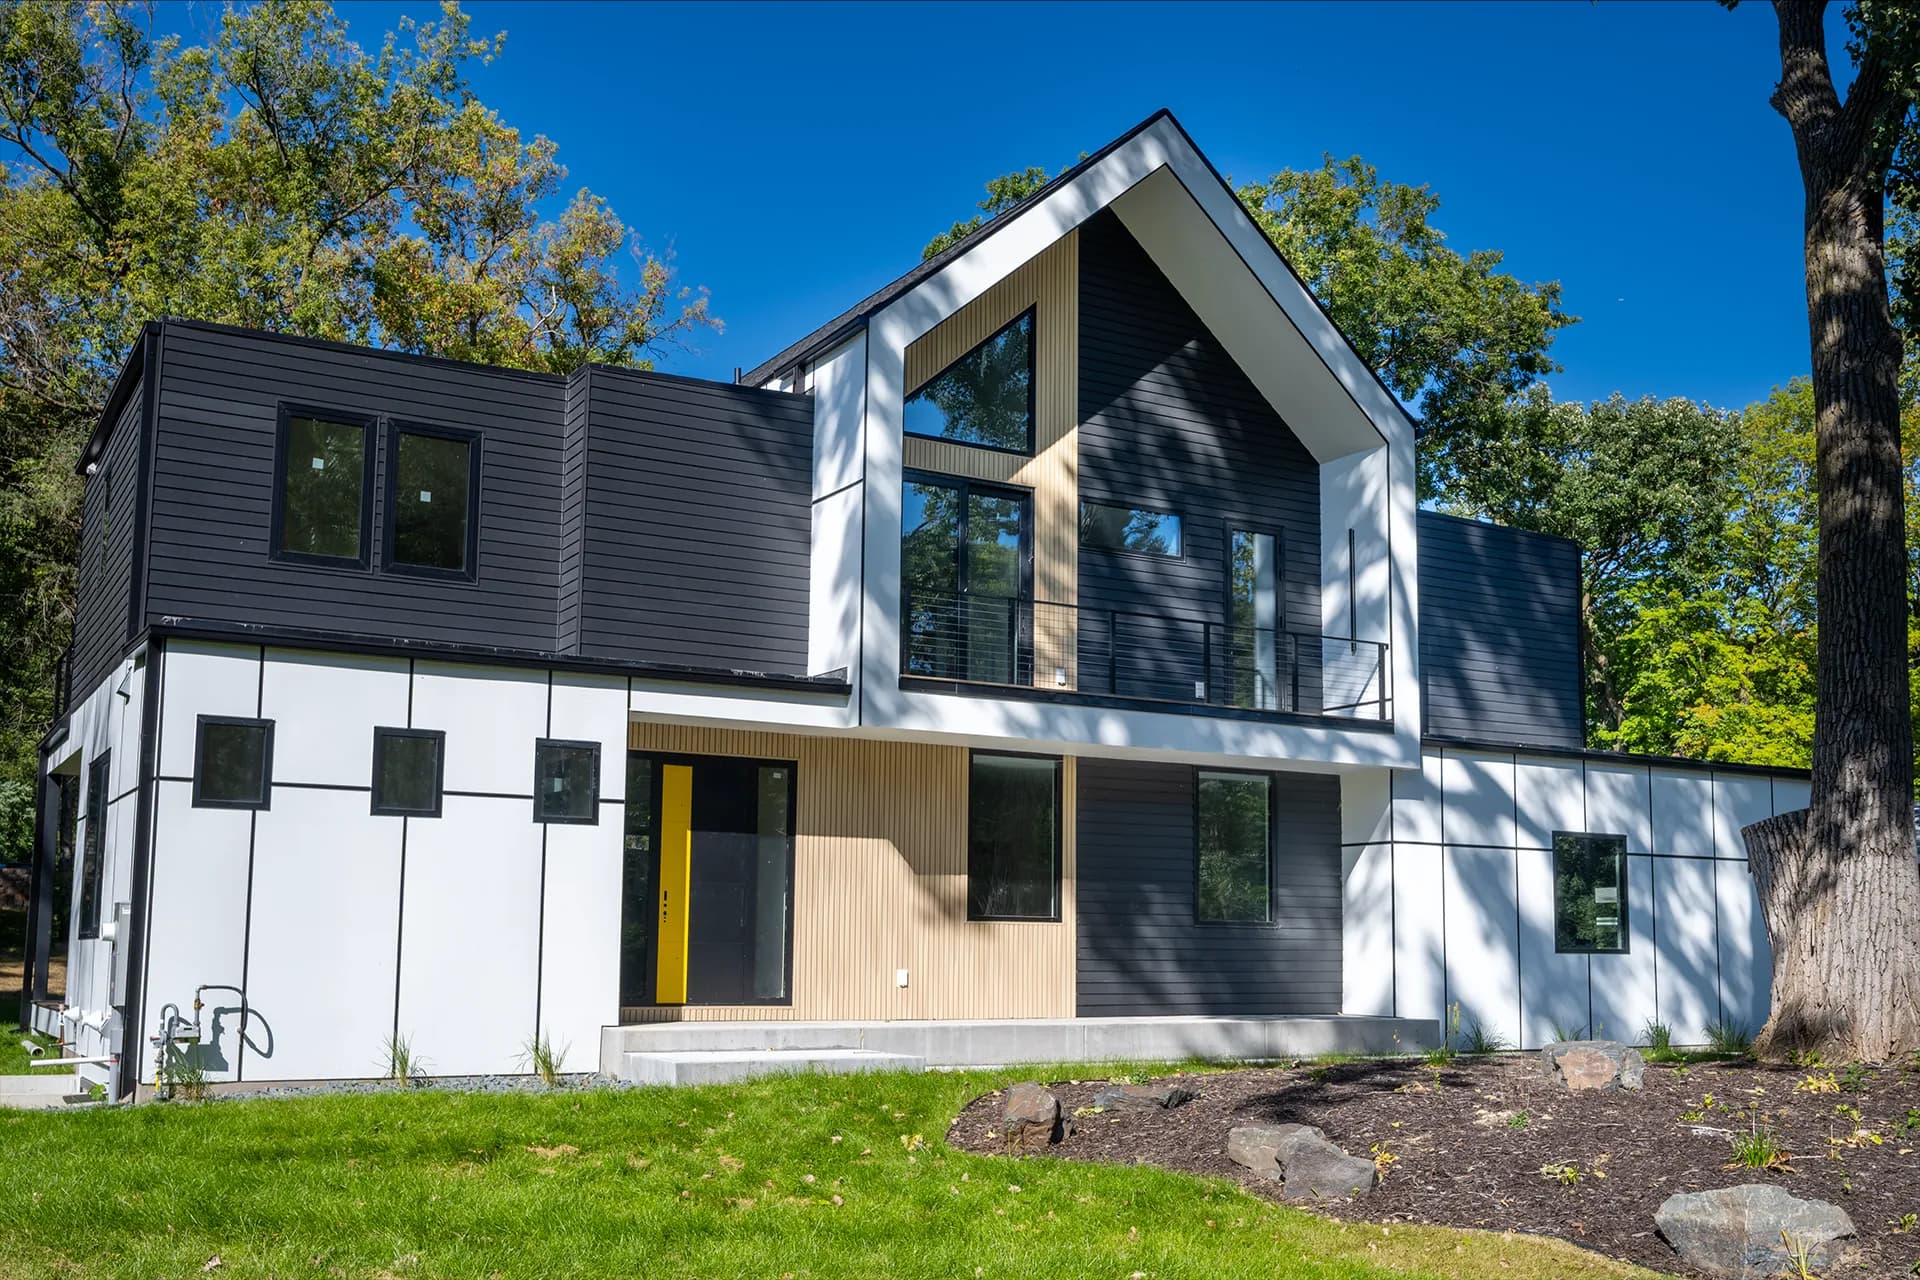
Chanhassen Construction
A contemporary exterior built with LP siding and panel systems, PVC accent boards, and metal trim at corners, edges, and panel joints. The dark horizontal siding, white panel sections, and warm accent details create a sharp, high-contrast facade, while the metal channels keep the transitions clean and precise across the different elevations.

Vincent Ave S
LP SmartSide lap and panel system with precision trims, black aluminum gutters/fascia/soffit, and Andersen windows for a crisp new construction exterior.
Planning work in St. Michael, MN?
Start with a clear assessment.
Tell us what you are seeing and what you want to change. We will walk through the conditions and practical options.