

Golden Valley New Construction
Alex Exteriors installed white LP SmartSide lap siding and panels for this IconHomes new construction in Golden Valley. This case study documents our siding work, not construction of the home.
9 completed exterior projects
Siding9 projects
Alex Exteriors installed white LP SmartSide lap siding and panels for this IconHomes new construction in Golden Valley. This case study documents our siding work, not construction of the home.
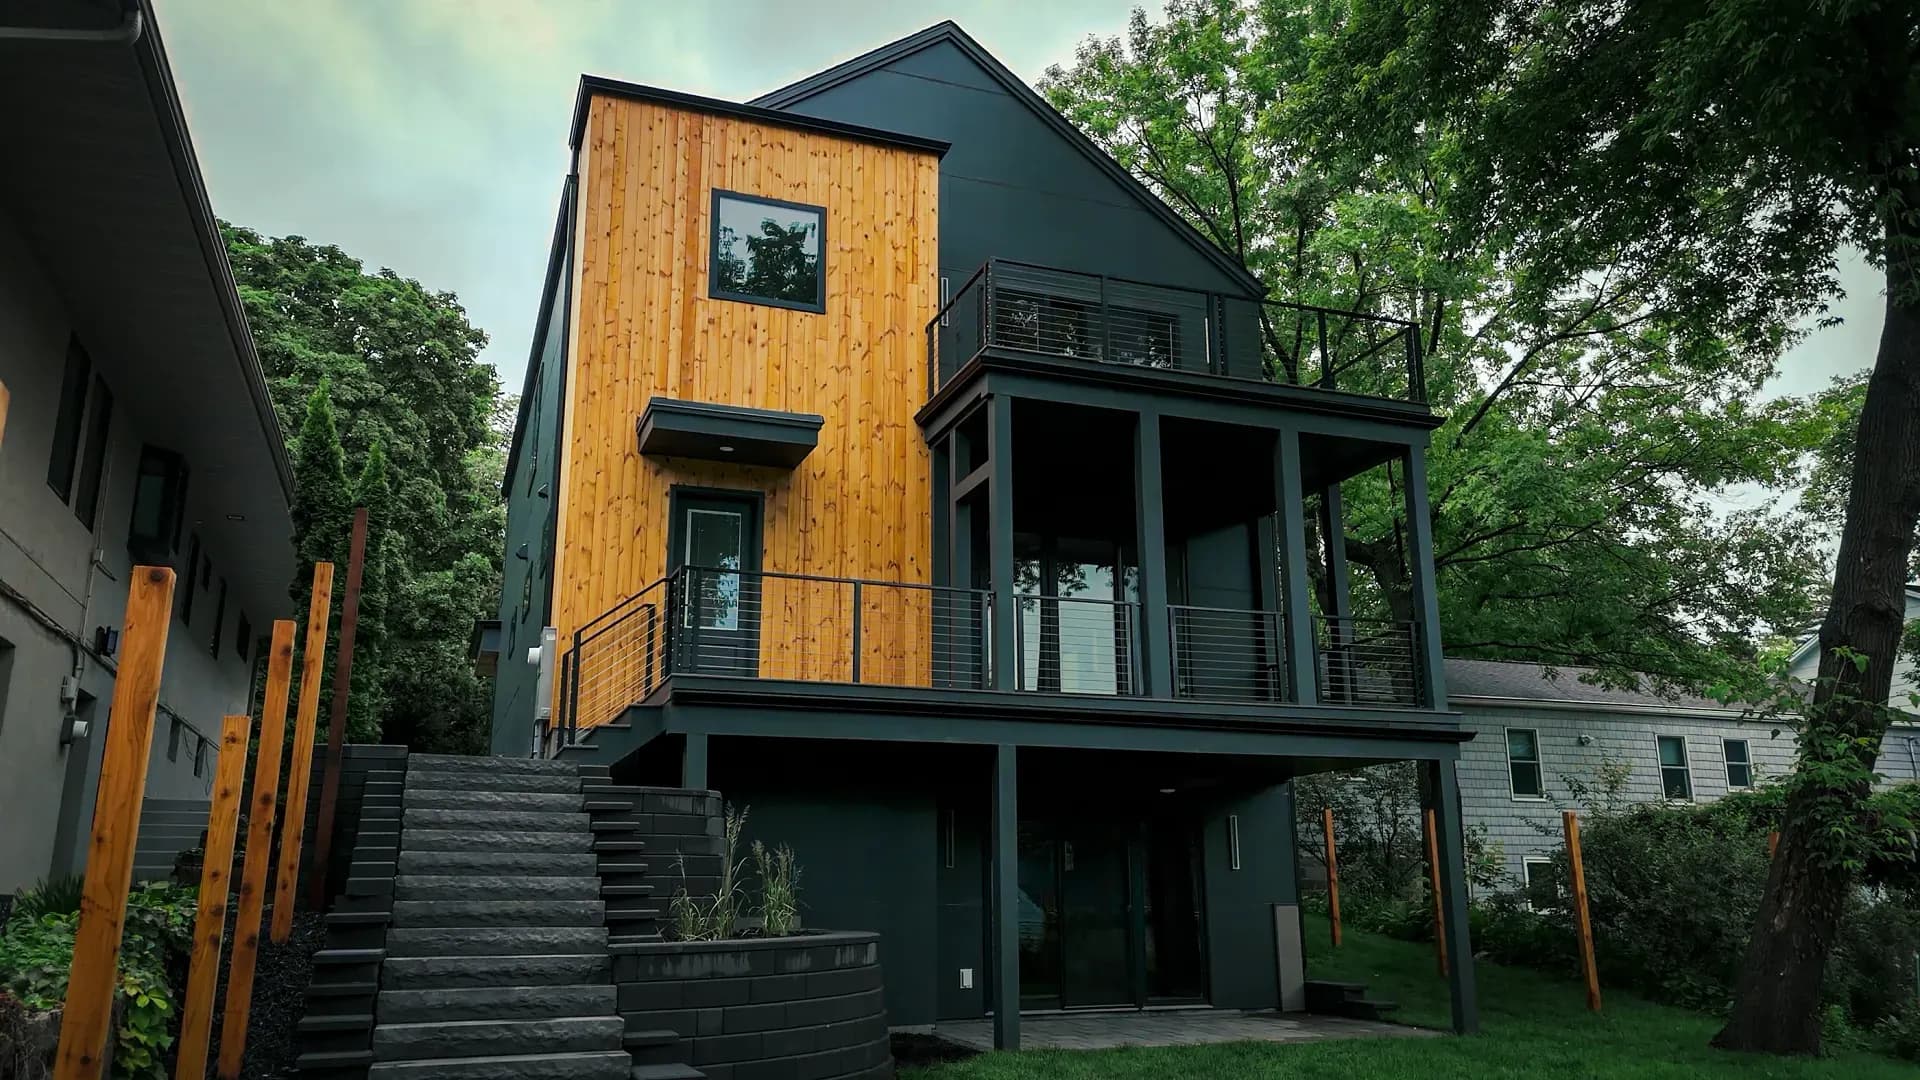
Hardie panel system with warm wood accents, balcony steel, and Andersen windows for a clean, durable Minneapolis infill build.
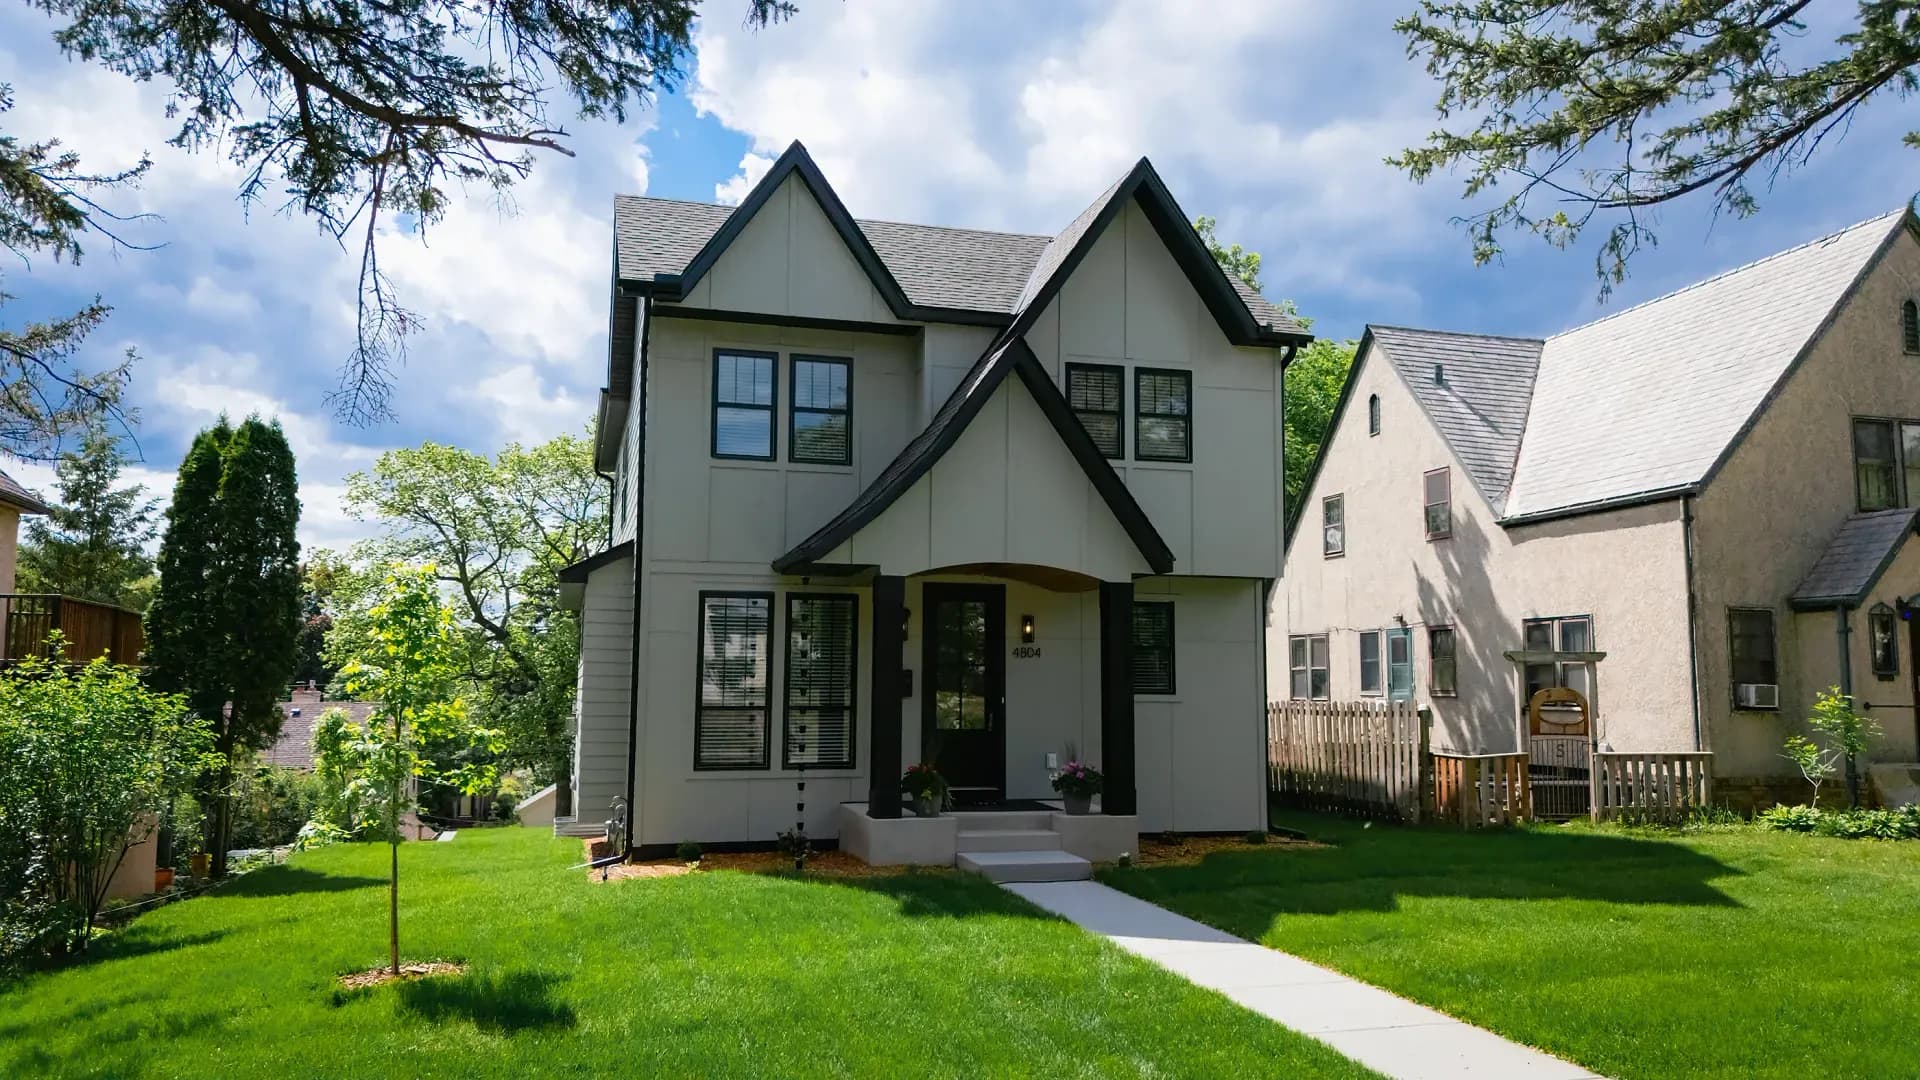
LP SmartSide lap and panel system with precision trims, black aluminum gutters/fascia/soffit, and Andersen windows for a crisp new construction exterior.
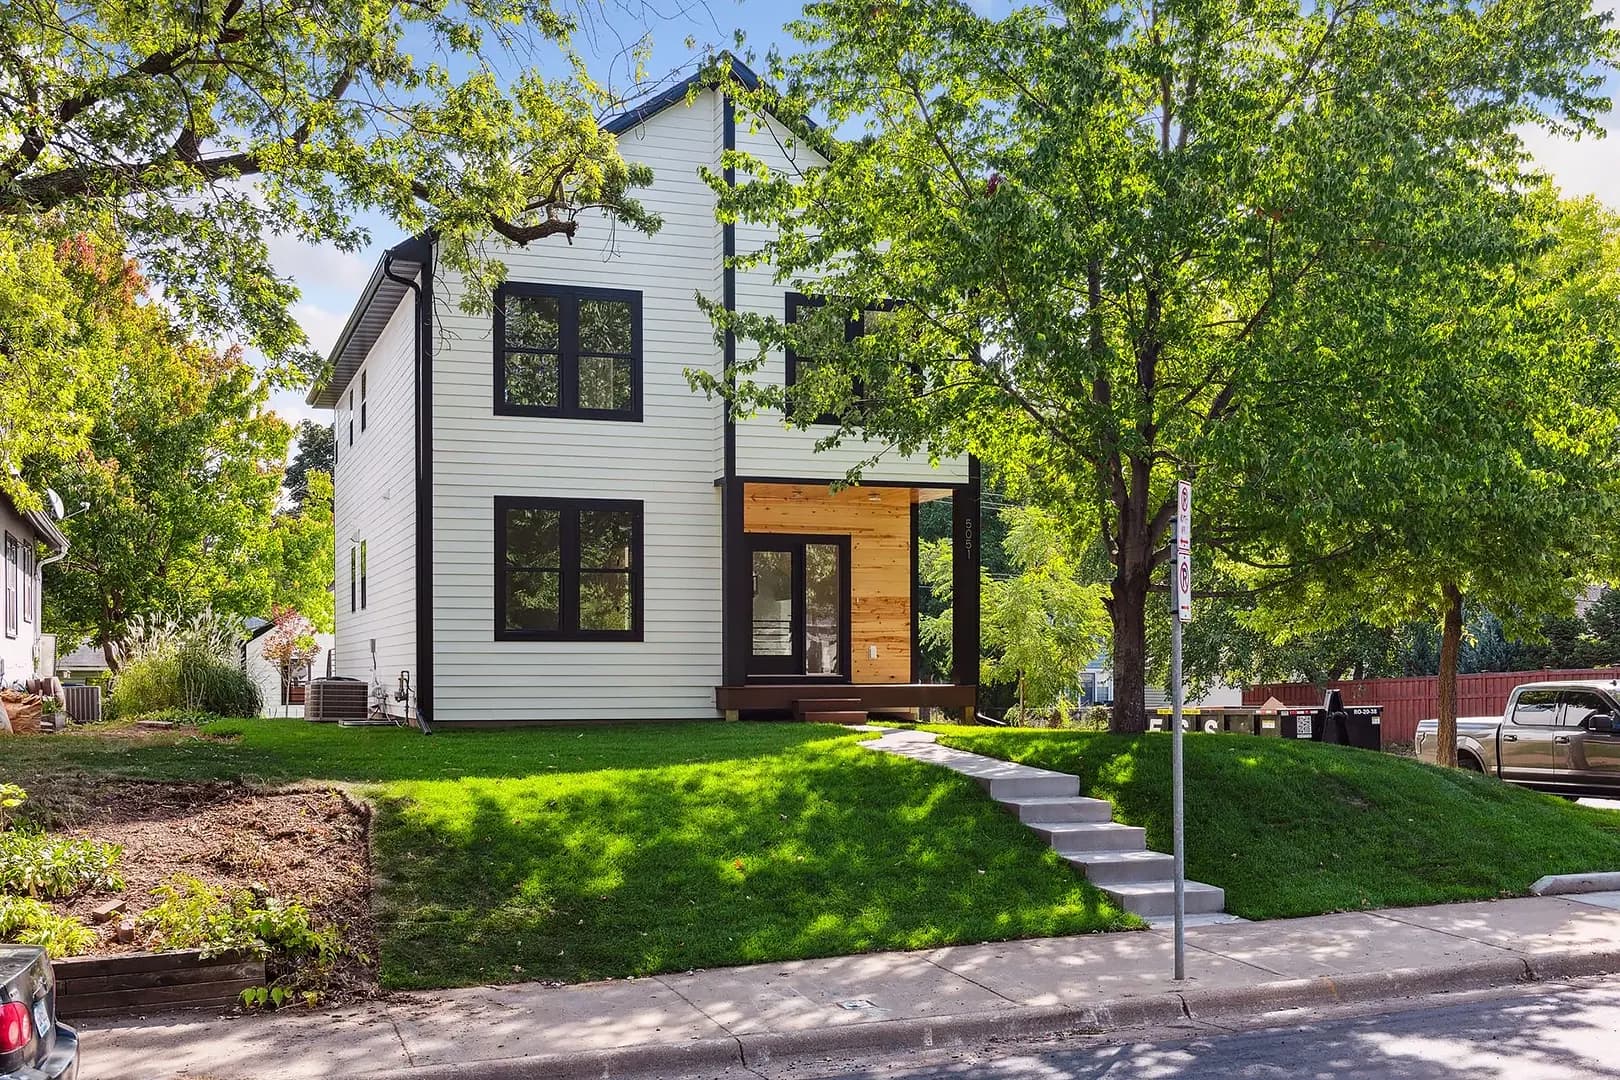
New construction exterior completed with James Hardie lap siding, integrated wood accent entry, and black aluminum trim. Designed as a modern Minneapolis infill with balanced proportions, clean detailing, and durable materials suited for long-term performance.
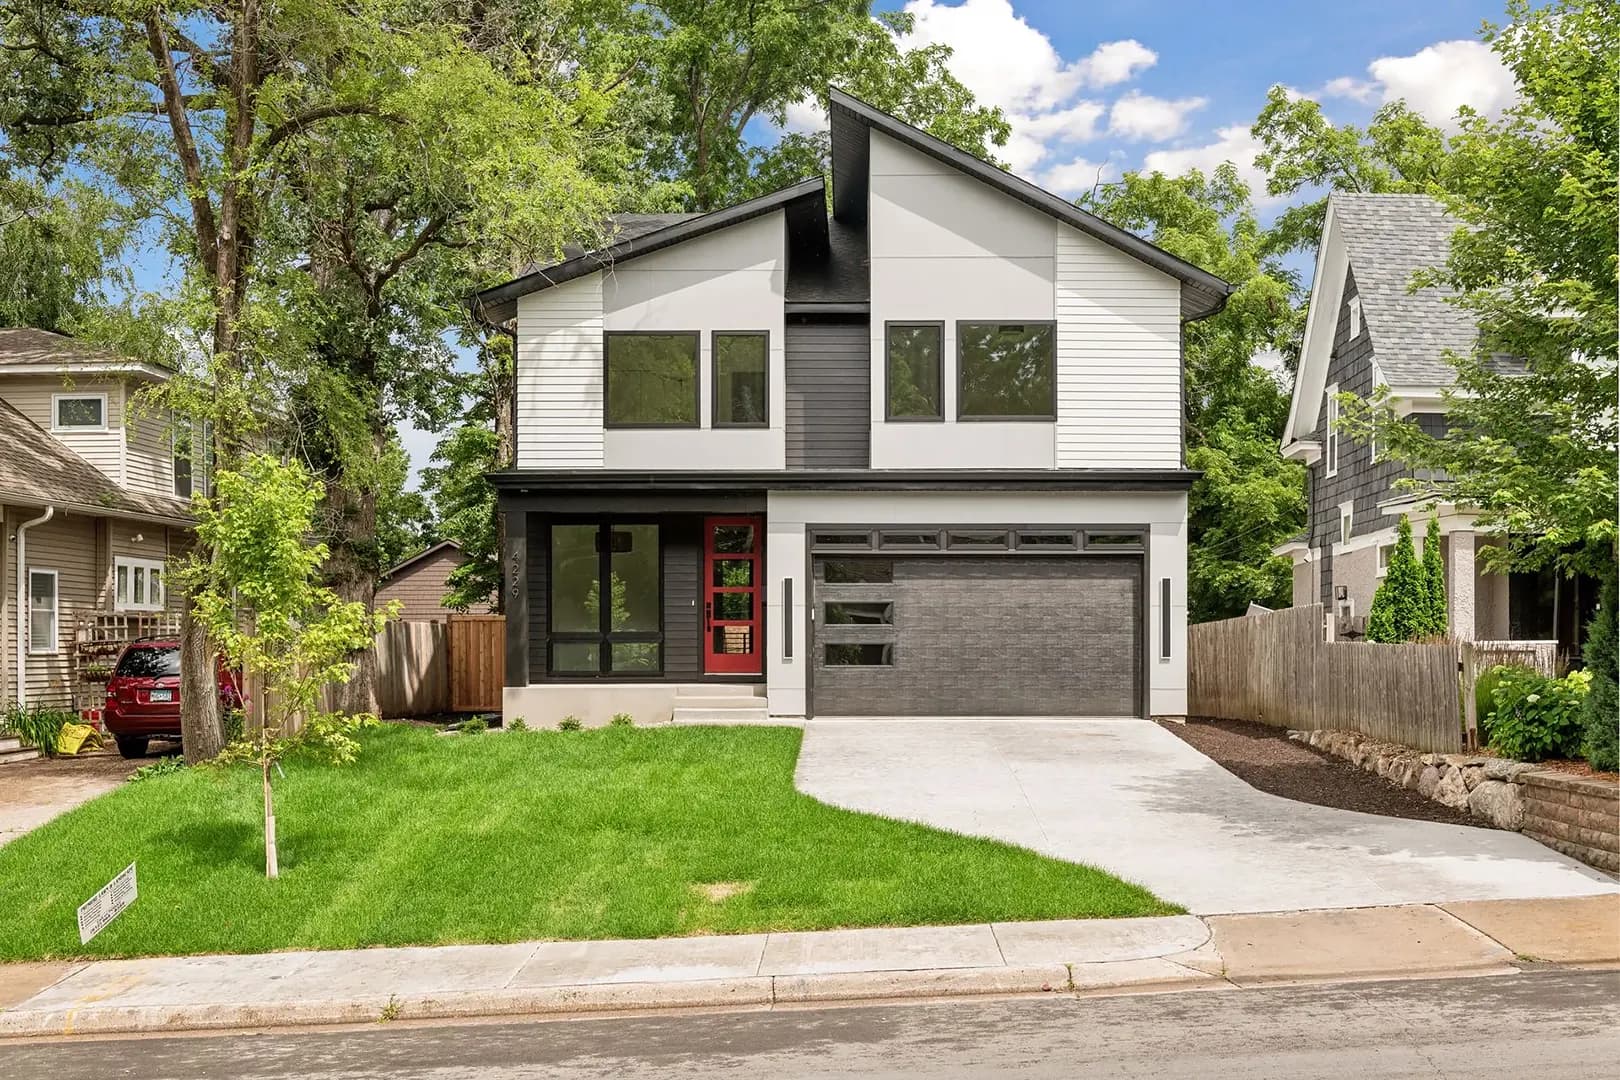
New construction exterior package featuring James Hardie lap siding and panel system with aluminum soffit, fascia, and gutter detailing. Designed for a modern Minneapolis infill build with clean lines, strong contrast, and long-term durability.
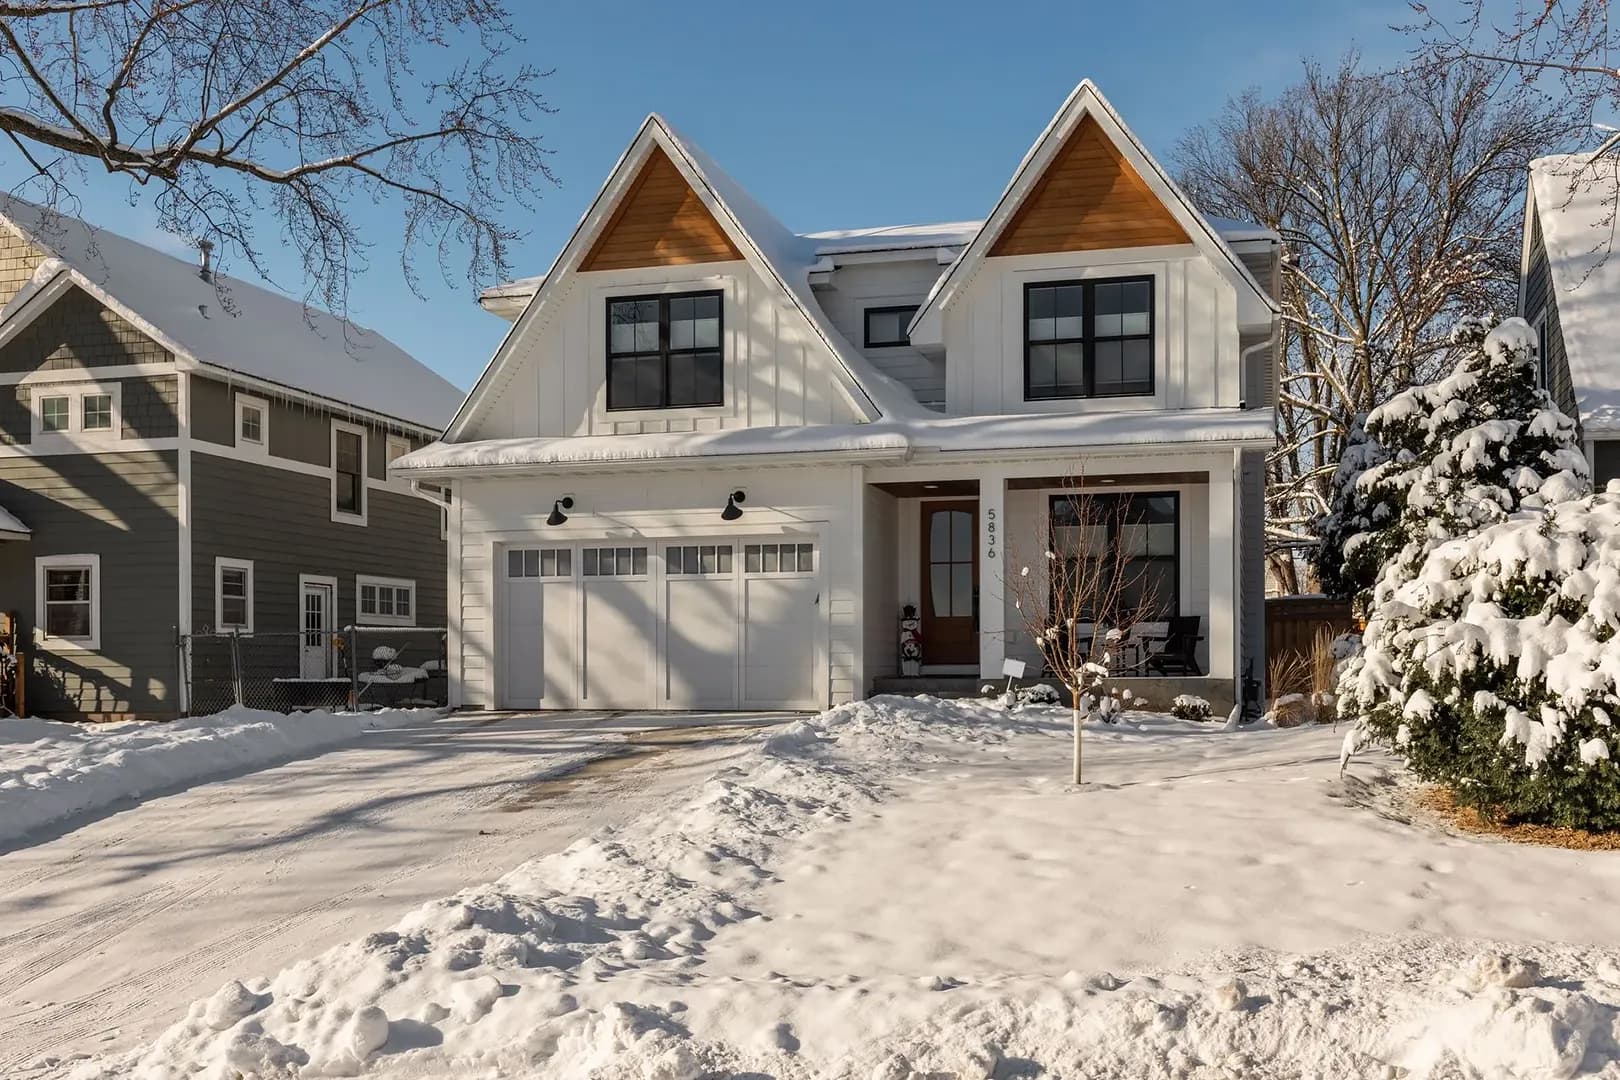
New construction exterior featuring LP SmartSide siding paired with cedar shake accents for warmth and architectural contrast. Designed to balance clean modern lines with classic neighborhood character, while remaining durable for Minnesota winters.
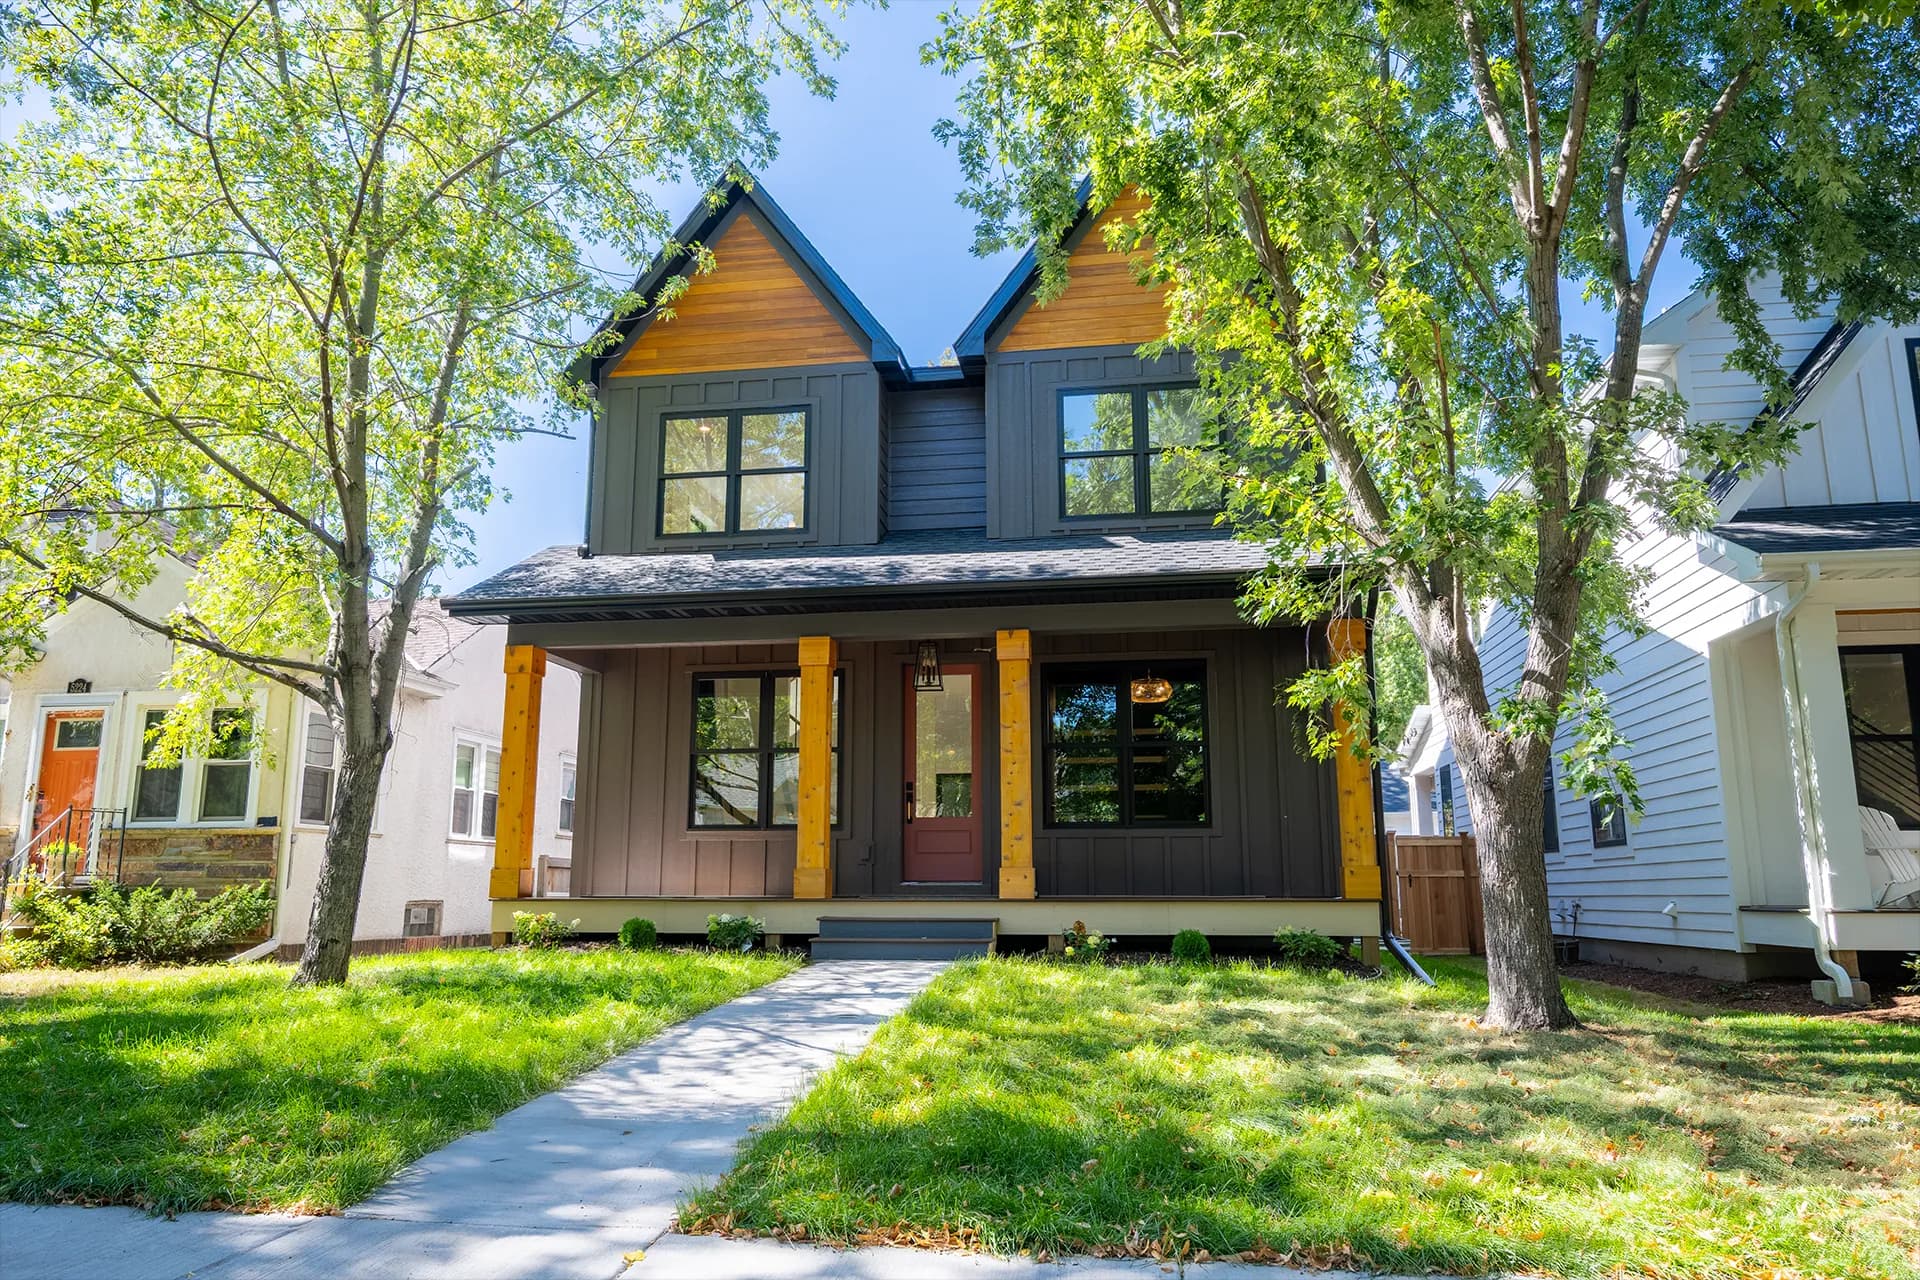
A contemporary exterior featuring charcoal horizontal siding, board-and-batten accents, warm natural wood details, and black trim throughout. The project combines clean modern lines with contrasting textures across the main house, porch, and detached garage for a cohesive finished look.
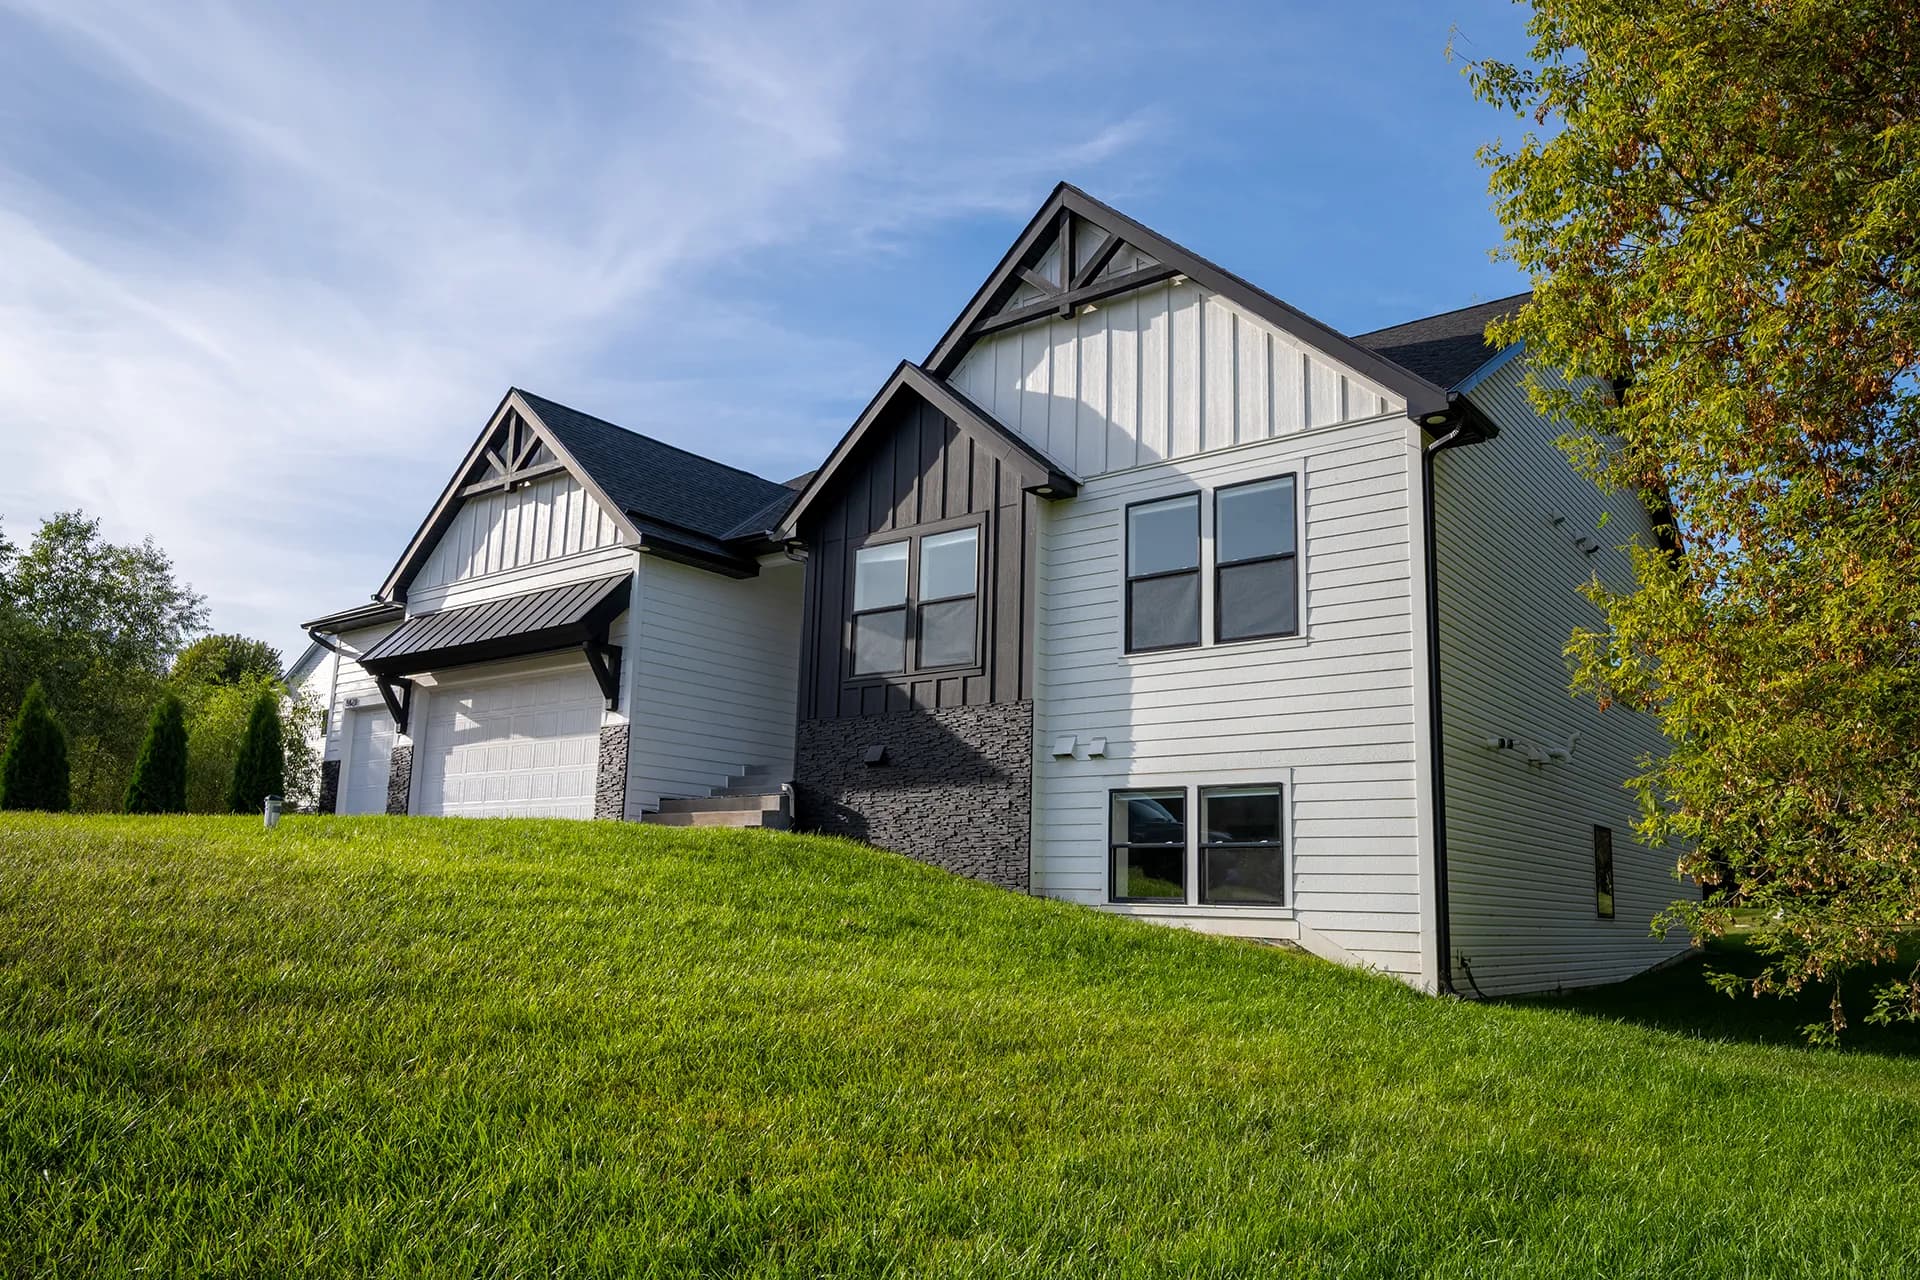
A modern transitional exterior featuring James Hardie lap siding and panels, dark & white board-and-batten accents, painted cedar brackets, trim, stone detailing, a metal garage roof, and asphalt shingles on the main roof. The mix of materials and strong gable lines gives the home a clean, contemporary look while keeping a classic residential form.
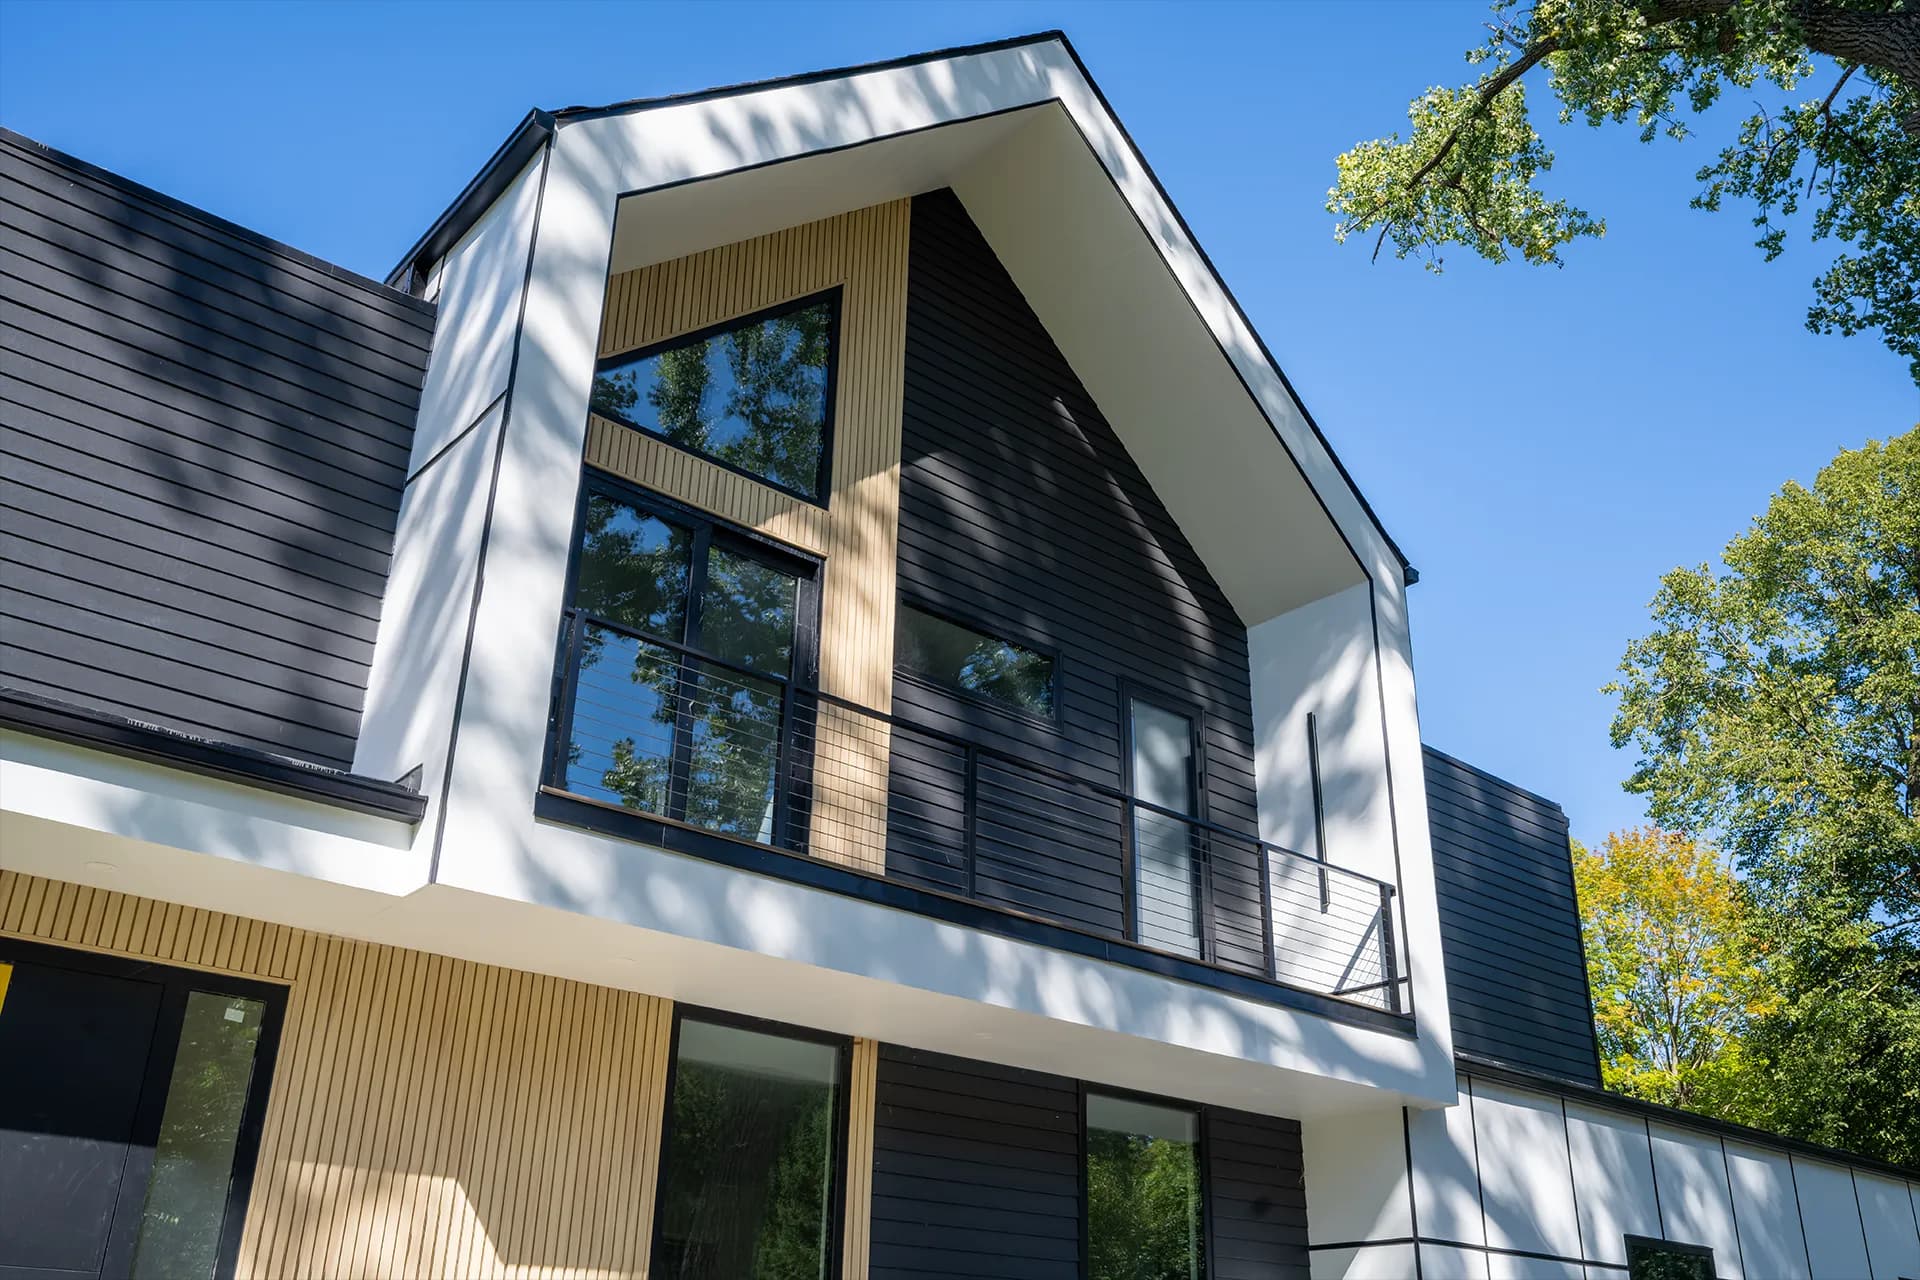
A contemporary exterior built with LP siding and panel systems, PVC accent boards, and metal trim at corners, edges, and panel joints. The dark horizontal siding, white panel sections, and warm accent details create a sharp, high-contrast facade, while the metal channels keep the transitions clean and precise across the different elevations.